Browse categories
Explore
Fiverr Pro
English
$
USD


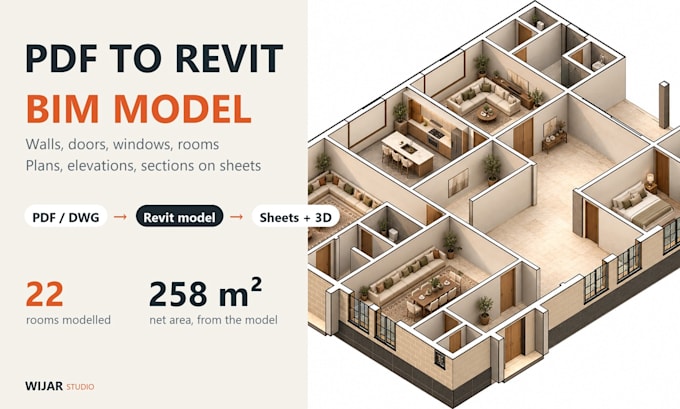
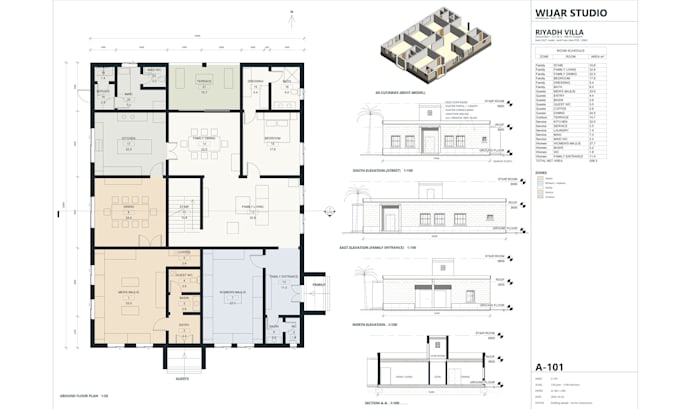
Turn your PDF, sketch or AutoCAD drawing into a real Revit BIM model, not a traced image.
INCLUDED
WHY WIJAR STUDIO
BEFORE YOU ORDER
Send your PDF or DWG, floor heights, units (m or ft), Revit version and sheet size. Complex roofs, curved walls or custom families: message us first for a custom offer.
Drafting and modelling only. Stamping stays with your local licensed engineer.
Fiverr does not screen freelancers in this category. Please verify qualifications and discuss requirements with the freelancer before ordering, including any preferences regarding the use of AI tools.
Architectural studio for Revit BIM, renders, interiors, brand and print
Languages
Which Revit version do you deliver?
Any version from 2022 to 2027. Tell me yours and I save to it.
Can you work from a hand sketch or photo?
Yes, if key dimensions are written on it.
Do you stamp the drawings?
No. We draft and model; stamping is done by your local licensed engineer.
Metric or imperial?
Both.
MEP or structure?
Architecture only by default. Ask us for a custom offer.