Browse categories
Explore
Fiverr Pro
English
$
USD
Florida Structural Engineer Permit Plans Building Design and Engineering
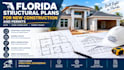
Building a new home in Florida and need professional structural plans for your permit application?
I provide detailed residential structural documentation for new construction projects, based on your architectural plans, survey, site information, and project requirements.
My services can include structural floor plans, foundation layouts, floor and roof framing plans, beam and header details, column and post locations, structural sections, construction details, and engineering calculations where required.
I can work with homeowners, builders, contractors, architects, and designers throughout Florida who need organized structural documentation for residential construction.
Services include:
Send your architectural drawings, survey, dimensions, project location, and any requirements from the local Florida building department. I'll review the information and confirm the appropriate scope before you order.

Project scale:
Building
Building type:
Residential
•
Commercial
•
Office & workspace
Material speciality:
Concrete
•
Steel
Please inform the freelancer of any preferences or concerns regarding the use of AI tools in the completion and/or delivery of your order.
