Browse categories
Explore
Fiverr Pro
English
$
USD

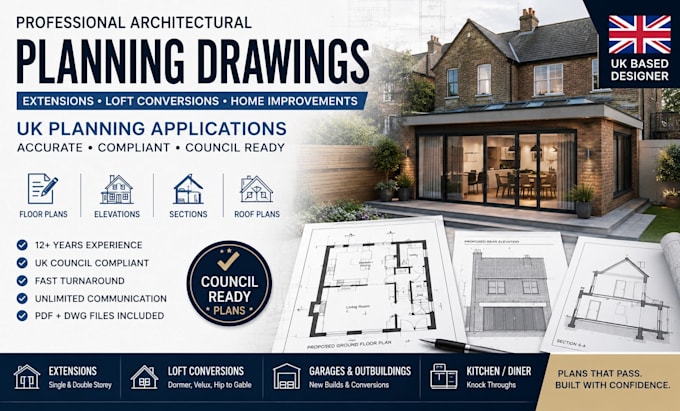
Planning a home extension or loft conversion? I create professional architectural drawings tailored for UK planning applications, permitted development, building regulations, and accurate builder quotations. Every drawing is clear, practical, and designed to help your project move forward with confidence.
With over 5 years of architectural design and construction experience, I understand what local councils, planning consultants, and builders require. My drawings are accurate, compliant, and easy to work from, helping reduce delays and costly revisions.
Services include:
Whether you're a homeowner, builder, developer, landlord, or property investor, I'll deliver high-quality drawings that meet UK standards with transparent pricing, quick turnaround, and professional service from start to finish.
Fiverr does not screen freelancers in this category. Please verify qualifications and discuss requirements with the freelancer before ordering, including any preferences regarding the use of AI tools.
Buildable designs, Approved faster, Built safer
Languages
