Browse categories
Explore
Fiverr Pro
English
$
USD
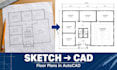
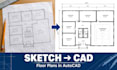
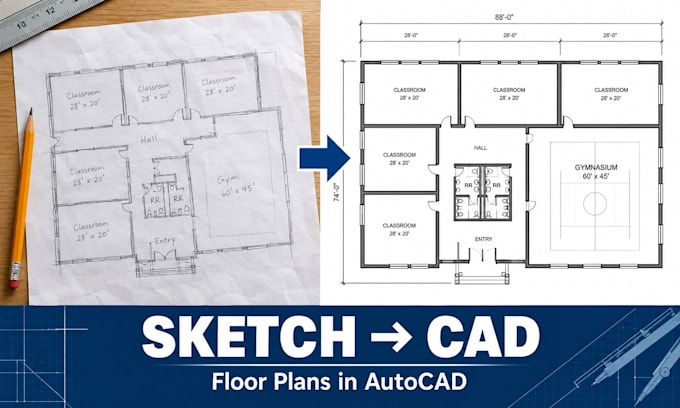
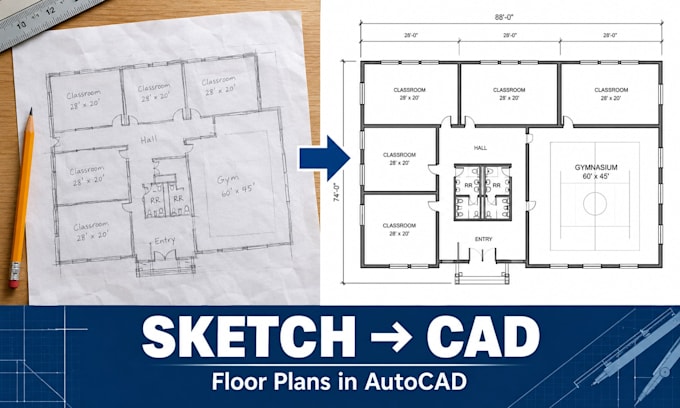
Need a clean, accurate CAD drawing from a rough sketch, photo, or old blueprint?
Got a floor plan on a napkin, a blurry PDF, or a photo of an old blueprint? Send it to me. I'll give you back a clean, correct CAD drawing you can actually use.
I know how annoying it is when a contractor, architect, agent or city office asks for a "proper drawing" and all you have is a rough sketch. That's the exact problem I fix every day.
Problems I can solve for you:
What you get:
How it works:
If your sketch is unclear,
MESSAGE ME NOW FOR YOUR ARCHITECTURAL, FLOOR PLAN, CITY PERMIT, STRUCTURAL PLAN, CLEAR PLAN, CONSTRUCTION DRAWING, AUTOCAD.
Fiverr does not screen freelancers in this category. Please verify qualifications and discuss requirements with the freelancer before ordering, including any preferences regarding the use of AI tools.
Floor Plans As Built Drawings in CAD
Languages
What do you need from me to start?
Send your sketch, PDF, or photo of the plan. If you have measurements, send them too. Tell me what the drawing is for (renovation, permit, selling, contractor), so I draw it the right way.
Can you work from a hand drawn sketch?
Yes. Even a rough sketch is fine, as long as I can read the layout. If something is unclear, I'll ask you before I draw it.
My photo or PDF is blurry. Is that a problem?
Usually not. If I can't read a measurement or a wall, I'll tell you before starting, so you don't pay for the wrong thing.
Can you draw more than one floor?
Yes. Basic cover one floor. Premium covers up to three floors. For more, message me for a custom offer.
Is this drawing accepted for a building permit?
I draw the plan clearly and correctly, but permit rules are different in each country and city. Check what your local office requires, and message me if you want to confirm what format they need.