Browse categories
English
$
USD
Connect to your AI
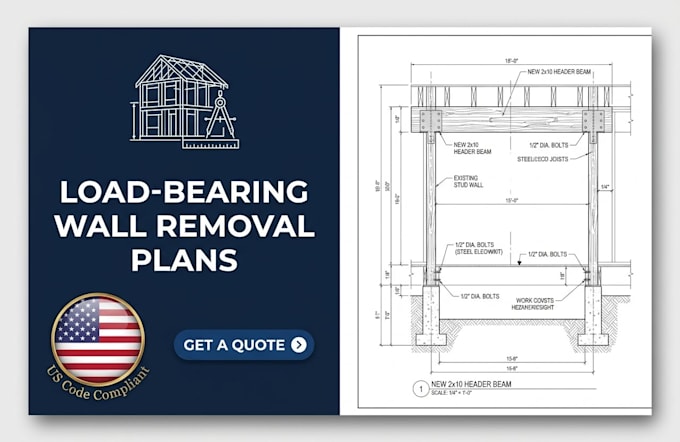
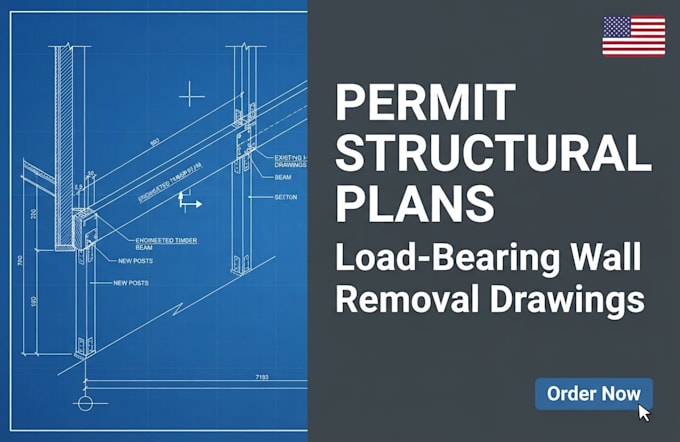
Are you planning a home renovation, an open-concept kitchen conversion, or a structural remodel that requires removing a wall?
Modifying structural elements requires absolute mathematical precision to ensure your building remains safe and passes local municipal inspections. I provide professional structural plans and modification drawings specifically tailored for load-bearing wall removals.
Every drawing is executed to professional drafting standards, providing clear instructions for your field contractor and building department reviewers.
What this gig covers:
What I need to get started:
Your existing architectural floor plans or clear hand sketches with accurate dimensions.
Clear photographs of the wall to be removed, including views of the spaces directly above and below it (attic/basement access if applicable).
Your regional building code requirements if specific parameters are mandated.
Please send a message with your project details before placing a formal order so we can confirm the structural complexity and timeline.
Fiverr does not screen freelancers in this category. Please verify qualifications and discuss requirements with the freelancer before ordering, including any preferences regarding the use of AI tools.
Civil engineering Construction Site Compliance Permit Plan
Languages
What file formats will I receive upon project completion?
You will receive a high-resolution, print-ready PDF file configured to standard architectural scale (such as ARCH D or 24x36 inches). Standard and Premium packages also include the original, fully layered AutoCAD .DWG source file.
Can you work from a simple hand-drawn sketch or photo?
Yes. If you provide a clear hand-drawn sketch containing precise measurements, spans, and wall thicknesses along with real-world photographs of the structural layout, I can convert it into an accurate, professional blueprint.