Browse categories
Explore
Fiverr Pro
English
$
USD

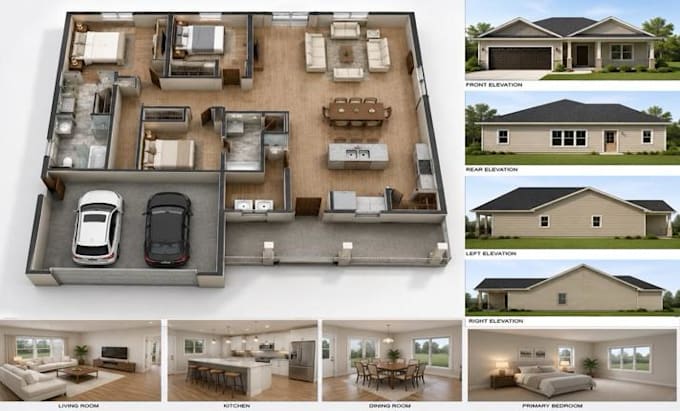
Planning a home addition, ADU, garage, remodel, or new residential project?
I provide complete architectural permit drawings prepared from your sketches, PDFs, existing plans, or ideas.
Even if you are a homeowner, contractor, builder, or developer, you will receive a well organized permit drawing set that helps move your project through the approval process.
My services include:
Every project is prepared according to your project scope and local requirements. If revisions are requested during plan review, I can update the drawings based on your selected package.
You will receive clean, organized PDF files, with editable DWG or Revit files available where included.
Before placing an order, send me your project details, sketches, or existing plans. I will review the scope, recommend the right package, and answer any questions so you know exactly what to expect before work begins.
Fiverr does not screen freelancers in this category. Please verify qualifications and discuss requirements with the freelancer before ordering, including any preferences regarding the use of AI tools.
ARCHITECTURAL, STRUCTURAL PERMIT DRAWING
Languages
What file formats do you need to start the project?
I can work with hand-drawn sketches with dimensions, PDF files, JPEG images, or AutoCAD (DWG) files. The clearer your initial input, the faster and more accurate the Revit model will be.
Can you work on large scale commercial projects?
Absolutely. I handle residential, commercial, and industrial spaces. Please message me directly with your project requirements for custom pricing on large scale builds.
Do you handle interior design and furniture layouts in Revit?
Yes, I can add standard architectural furniture, fixtures, and equipment (FF&E) to populate your floor plans and 3D views effectively.