Browse categories
Explore
Fiverr Pro
English
$
USD

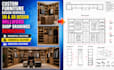
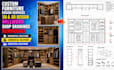
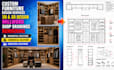
I design technically accurate furniture and interior layouts in AutoCAD, turning your ideas into precise, production-ready drawings.
Whether you need a single custom furniture piece, a full interior floor plan, or detailed product design documentation, I deliver clean, dimensionally correct CAD work that contractors, manufacturers, and fabricators can actually use.
What you'll get:
I work closely with you from concept to final file, making sure every drawing is accurate, clean, and ready for manufacturing, permits, or client presentation.
Have a furniture piece or interior layout in mind?
Message me with your details, or hit order now and let's get your design moving.
Fiverr does not screen freelancers in this category. Please verify qualifications and discuss requirements with the freelancer before ordering, including any preferences regarding the use of AI tools.
Precision CAD And Design From Concept to Manufacturing Ready
Languages
What software do you use, and can I get editable files?
I use AutoCAD, and you'll receive editable DWG files along with a PDF version for easy viewing and printing.
Can you design furniture from a photo or sketch?
Yes, send me a reference photo or hand-drawn sketch and I'll recreate it as a precise, to-scale AutoCAD drawing.
Do you offer 3D rendering as well?
3D rendering isn't included in the base package but is available as an add-on just message me for details and pricing.


