Browse categories
Explore
Fiverr Pro
English
$
USD


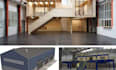
Planning a new warehouse layout or looking to optimize your existing industrial space?
I provide professional warehouse layout design, warehouse space planning, and 2D/3D floor plan design for businesses that need to maximize usable space, improve workflow, organize storage, and visualize their facility before construction, renovation, or reconfiguration.
What I can provide:
Ideal for warehouse owners, architects, contractors, developers, logistics companies, and businesses.
I serve clients across major U.S. industrial markets, including Dallas Fort Worth, Houston, Phoenix, Chicago, Atlanta, Indianapolis, Inland Empire, and Greenville-Spartanburg.
Send your dimensions, existing floor plan, CAD drawing, or project requirements to get started.
Fiverr does not screen freelancers in this category. Please verify qualifications and discuss requirements with the freelancer before ordering, including any preferences regarding the use of AI tools.
Architectural and Structural engineer
Languages
Can you work from my existing floor plan or blueprint?
Yes, I can


