Browse categories
Explore
Fiverr Pro
English
$
USD
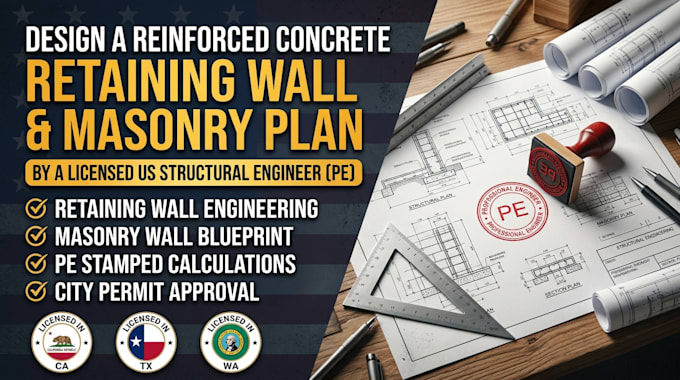
Are you looking for a secure, durable, and code-compliant blueprint for your upcoming building project? You are in the right place!
Improperly engineered earth structures can lean, crack, or fail entirely under heavy lateral earth loads. I provide expert structural drafting to make sure your structural barriers manage soil weight and drainage issues correctly. My drawings are organized cleanly, labeled clearly, and fully prepared for your building contractors or municipal permit review boards.
What I Can Do For You:
Why Hire Me?
Please message me with your project details and site photos before ordering so we can discuss the soil profile and exact scale constraints!

Project scale:
Building
Building type:
Residential
•
Commercial
•
Office & workspace
Material speciality:
Concrete
•
Steel
Please inform the freelancer of any preferences or concerns regarding the use of AI tools in the completion and/or delivery of your order.
