Browse categories
Explore
Fiverr Pro
English
$
USD
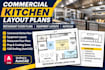
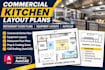
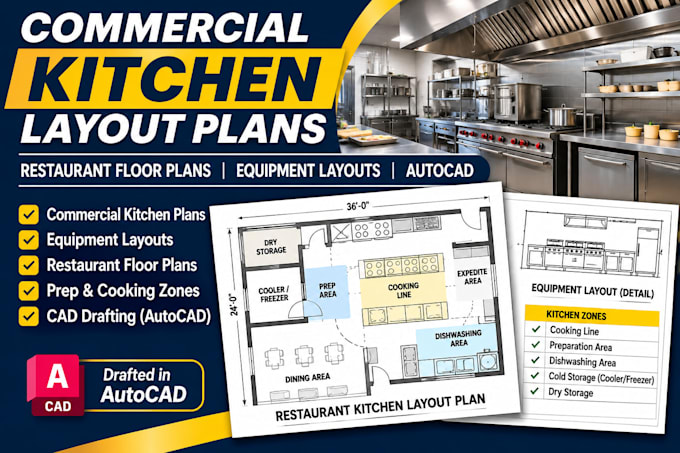
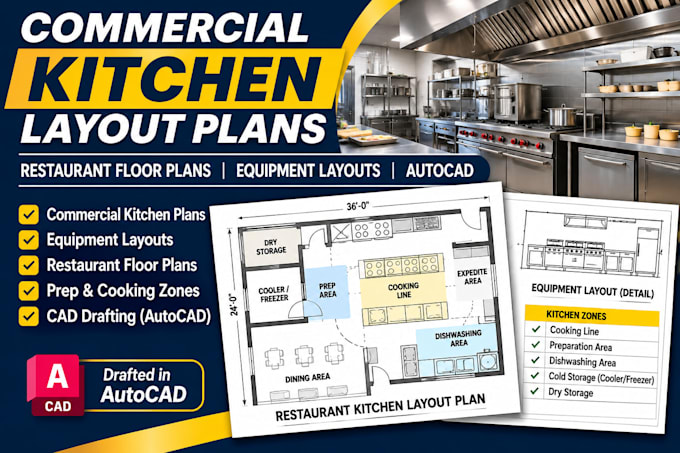
Need professional commercial kitchen layouts, restaurant floor plans, or equipment placement drawings?
I provide clear and organized 2D AutoCAD drafting for restaurants, cafés, commercial kitchens, catering facilities, and food service businesses.
I help restaurant owners, contractors, architects, and kitchen designers turn supplied dimensions, sketches, and equipment schedules into professional technical drawings.
MY SERVICES INCLUDE:
WHY CHOOSE MY SERVICE?
Note: MEP engineering, ventilation calculations, equipment certification, health department approval, and permit approval are not included.
Message me before ordering to discuss your kitchen layout project.
Fiverr does not screen freelancers in this category. Please verify qualifications and discuss requirements with the freelancer before ordering, including any preferences regarding the use of AI tools.
Commercial Kitchen Ventilation MEP CAD Specialist
Languages
1. Can you draft commercial kitchen floor plans?
Yes. I can prepare 2D commercial kitchen layouts from supplied dimensions, sketches, and design specifications.
2. Can you include kitchen equipment placement?
Yes. I can show the locations and dimensions of cooking, preparation, refrigeration, and washing equipment based on the supplied equipment schedule.
3. Can you prepare restaurant floor plans?
Yes. I can draft restaurant kitchen and related service-area layouts based on the agreed project scope.
4. Can you work from hand sketches or PDFs?
Yes, provided the drawings contain sufficient dimensions and readable information.
5. Can you include cooking and preparation zones?
Yes. I can document cooking, food preparation, cleaning, and storage zones based on the supplied layout requirements.
6. Do you provide kitchen ventilation or hood calculations?
No. This gig focuses on equipment and floor plan drafting. Ventilation and hood drafting are covered by William's other gigs, while engineering calculations require separate scope confirmation.
7. Can you revise an existing commercial kitchen layout?
Yes. I can update an existing layout based on supplied changes and review comments.
8. Will I receive editable AutoCAD files?
Yes. DWG or DXF source files are included in Standard and Premium.
9. Are your drawings guaranteed to meet health department requirements?
No. Final compliance and approval depend on the applicable regulations and reviewing authority.
10. What do you need to start?
Please provide the kitchen dimensions, existing plans, equipment schedule, reference sketches, and any specific layout requirements.