Browse categories
Explore
Fiverr Pro
English
$
USD

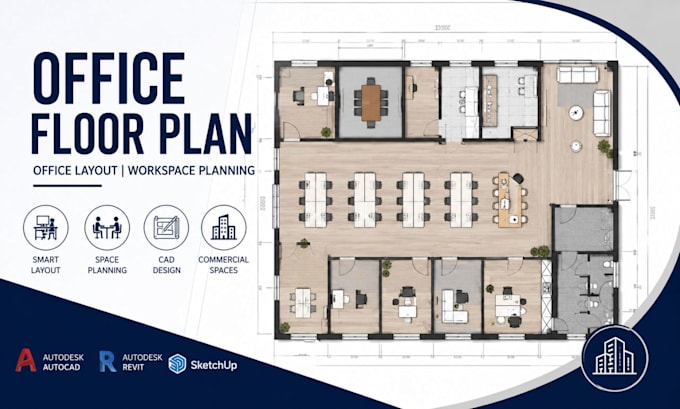
Need a modern, functional office layout that maximizes productivity and space efficiency?
You're in the right place! I am a professional architectural designer with extensive experience in office floor plan design, office layout, workspace planning, office CAD drafting, commercial office design, workspace optimization, and construction-ready drawings. I create smart, practical, and visually appealing office spaces tailored to your business needs while meeting industry standards.
What I Offer:
Software I Use:
Why Choose Me?
I deliver clean, precise, and professional office designs that improve workflow, maximize available space, and are ready for construction or renovation.
Contact me before placing your order to discuss your office project, requirements, timeline, and receive the best solution for your workspace.
Fiverr does not screen freelancers in this category. Please verify qualifications and discuss requirements with the freelancer before ordering, including any preferences regarding the use of AI tools.
Professional Architectural Designer, Gym and Office Layout Expert
Languages
