Browse categories
Explore
Fiverr Pro
English
$
USD
professional structural engineering
Are you looking for accurate, fabrication-ready Light Gauge Steel (LGS) detailing for your project? You're in the right place!
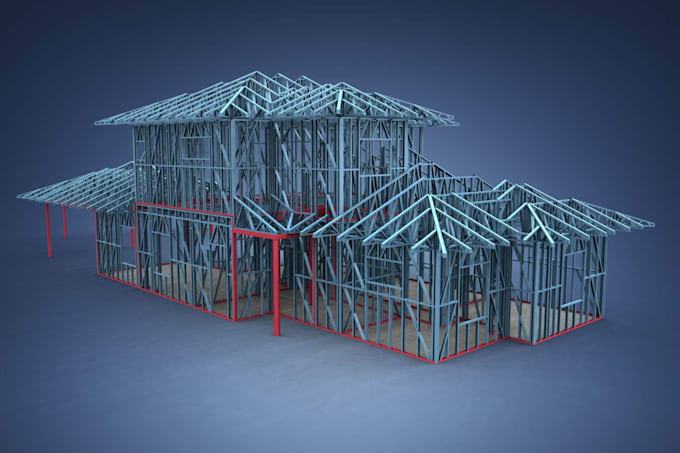
I am a civil engineer and LGS specialist with real on-site experience in designing, detailing, assembling, and installing Light Gauge Steel structures. I work professionally in Vertex BD and deliver fully coordinated models, shop drawings, and CNC manufacturing files ready for production.
What I will provide:
Complete LGS detailing in Vertex BD
3D modeling of walls, floors, trusses, and roof panels
Shop drawings (plans, sections, elevations)
CNC manufacturing files: cutting lists, punching data, framing details
Panel layout drawings with accurate labeling
Bill of Materials (BOM) for production
Practical connection details based on field experience
Why choose me:
Strong engineering background in LGS & structural steel
Real field experience with CNC roll-forming machines
Clean, precise, production-ready detailing
Fast delivery and clear communication
Projects I work on:
Houses, villas, rooftop structures, chalets, cabins, farmhouses, commercial sheds, trusses, extensions, and renovation works.
Project scale:
Building
Building type:
Residential
•
Commercial
•
Office & workspace
Material speciality:
Steel
Please inform the freelancer of any preferences or concerns regarding the use of AI tools in the completion and/or delivery of your order.