Browse categories
Explore
Fiverr Pro
English
$
USD
Architect Structural and MEP Engineering Residential and Commercial
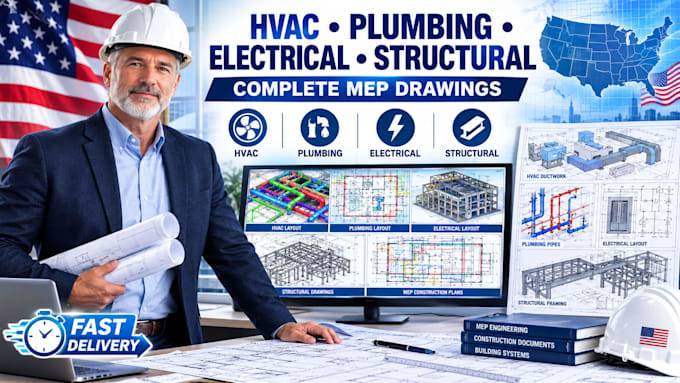
Planning a new build, renovation, addition, ADU, or commercial space in Texas or Florida? I create clear, coordinated HVAC, ductwork, plumbing, electrical, MEP, and structural drawing solutions tailored to your project.
My services can include:
I can work from architectural plans, PDFs, sketches, CAD files, markups, or existing drawings. Deliverables can be provided in PDF, DWG, or other agreed formats.
Whether you are a homeowner, contractor, builder, architect, developer, or design professional, I focus on organized drawings, practical layouts, attention to detail, and dependable communication.
Send your project plans and requirements before ordering so I can confirm the scope and recommend the right package.

Project scale:
Building
Building type:
Residential
•
Commercial
•
Industrial
Please inform the freelancer of any preferences or concerns regarding the use of AI tools in the completion and/or delivery of your order.
