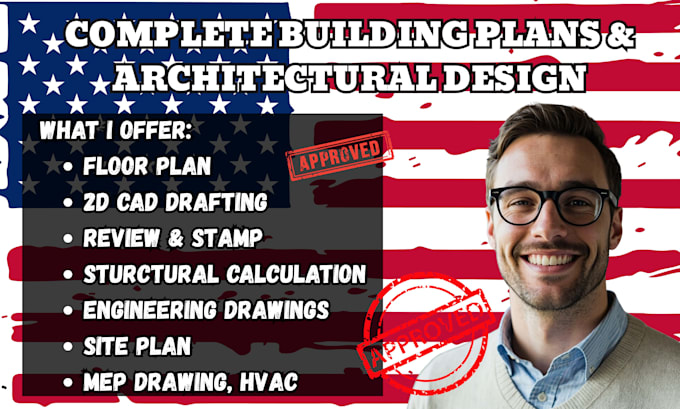
I will draft house plans, city permit and construction blueprints

W
william_cole_
W
william_cole_
Williams

About this gig

Planning to build, renovate, or expand a home and need professional drawings you can confidently work from? I provide accurate and well organized house plans, city permit drawings, and construction blueprints tailored to your project.


What I provide:

  • Floor plans and detailed layouts
  • Residential house plans
  • Elevations and building sections
  • Site and roof plans
  • Door and window schedules
  • Construction details and dimensions
  • City permit drawing sets
  • Permit ready architectural drawings
  • Construction blueprints
  • PDF, DWG, and other formats


I focus on accuracy, clear presentation, proper dimensions, and professional documentation to help make your project process smoother. Share your sketches, measurements, existing plans, or project requirements, and I'll develop them into a polished drawing set.


Let's create clear, professional plans that are ready for the next stage of your project.

Service verification and delivery style preference

Fiverr does not screen freelancers in this category. Please verify qualifications and discuss requirements with the freelancer before ordering, including any preferences regarding the use of AI tools.

Get to know Williams

Williams

2D drafter, detailed CAD architectural plans

  • FromUnited States
  • Member sinceSep 2026
  • Languages

    English
I’m a professional architectural designer and drafting specialist providing accurate, detailed solutions for residential and commercial projects. I specialize in AutoCAD drafting, floor plans, architectural drawings, construction drawings, permit plans, elevations, sections, site plans, and 2D CAD drafting. I also review and revise architectural drawings for accuracy, clarity, and project requirements. From sketches and PDFs to complete plan sets, I deliver clean, professional, and well organized drawings tailored to your needs.