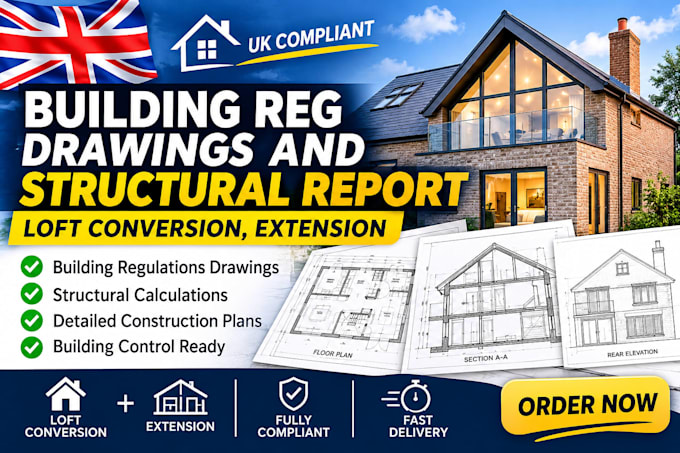
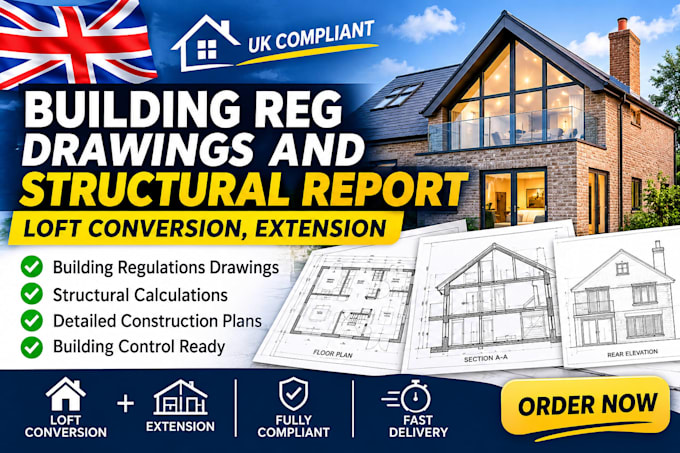
I will do building regs drawings and structural reports loft conversion and extensions


About this gig
Planning a loft conversion or house extension? I provide professional Building Regulations drawings and structural calculations to help you move your project forward with clear, detailed technical documentation.
MY SERVICES:
- Loft conversion Building Regulations drawings
- House extension building regulation plans
- Structural calculations and engineering reports
- Steel beam and RSJ calculations
- Floor joist and roof structural design
- Foundation and load-bearing calculations
- Building Control application and submission
WHY CHOOSE MY SERVICE?
- Detailed and accurate technical drawings
- Project-specific structural calculations
- Clear construction details and documentation
- Professional communication and reliable delivery
- Solutions tailored to your project requirements
PROJECT TYPES:
- Dormer and rooflight loft conversions
- Rear, side and double-storey extensions
- Load-bearing wall removal
- Residential alterations and renovations
Whether you need Building Regulations drawings, structural calculations or a complete Building Control package, I am ready to help.
CONTACT ME BEFORE ORDERING to discuss your project and select the right package.
Service verification and delivery style preference
Fiverr does not screen freelancers in this category. Please verify qualifications and discuss requirements with the freelancer before ordering, including any preferences regarding the use of AI tools.
Get to know William
Building Regulations Drawings, Structural Calculation, Loft Conversions
- FromUnited Kingdom
- Member sinceNov 2026
Languages
English