Browse categories
Explore
Fiverr Pro
English
$
USD

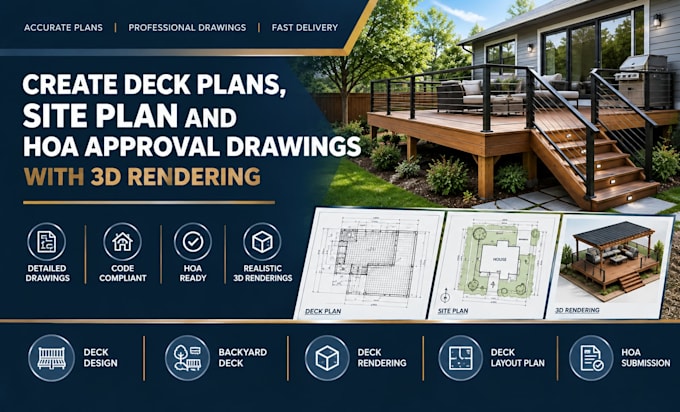

Planning a new deck and need your HOAs approval before you build? Most HOAs want clear drawings, not a rough sketch, and incomplete submissions get sent back for revisions.
I prepare clean, dimensioned deck plans, a site plan, and 3D renderings that show your HOA board exactly what you plan to build.
WHAT YOU GET:
HOW IT WORKS
GOOD TO KNOW
These drawings are for HOA review and are not a building permit set. HOA and permit rules vary. Need structural sizing for your permit? Message me first.
Fiverr does not screen freelancers in this category. Please verify qualifications and discuss requirements with the freelancer before ordering, including any preferences regarding the use of AI tools.
Structural Engineer for Decks and Permits
Languages
What do you need to start?
A sketch or measurements, your property survey or plot plan, photos of the site, and your HOA’s design guidelines if you have them.
Will my HOA approve the drawings?
Approval is up to your HOA, and I can’t guarantee it. I prepare clear, dimensioned drawings and renderings that show what HOAs typically review. Send me your guidelines and I’ll follow them.
Are these enough for a building permit?
No. These are HOA submission drawings. A permit usually needs structural framing and footing details. Message me before ordering and I’ll tell you what your project needs.
What’s included in each package?
Basic is the deck plan and site plan. Standard adds elevations and two 3D rendering views. Premium adds an HOA-ready drawing set, material callouts, and one round of HOA comment edits.
Can you edit the drawings if my HOA asks for changes?
Yes. Revisions are included per package, and Premium includes one round of edits based on your HOA’s comments. Changes to the deck size or design after delivery can be quoted as an extra.
