Browse categories
Explore
Fiverr Pro
English
$
USD

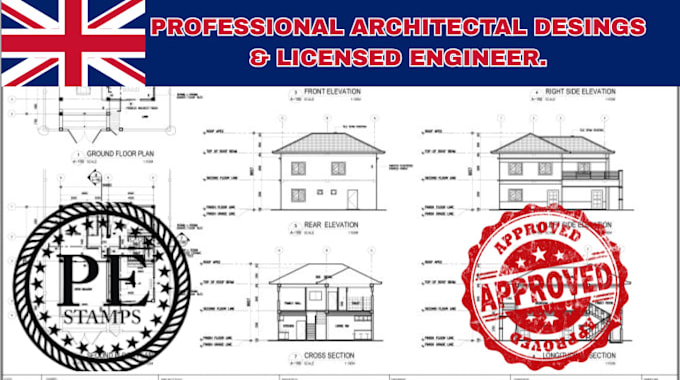

Rejected applications cost you time, money, and momentum. I design professional, council-ready architectural plans that meet UK Planning Authority and Building Regulations standards so your project moves forward without delays or resubmissions.
What You Get:
Why Buyers Choose Me:
I don't just draw plans I build submissions designed to pass. Whether you're a homeowner, landlord, or developer, I'll turn your ideas into accurate, compliant drawings your local council will approve with confidence.
Message me first with your project details for a fast, accurate quote!
Fiverr does not screen freelancers in this category. Please verify qualifications and discuss requirements with the freelancer before ordering, including any preferences regarding the use of AI tools.
Languages
