Browse categories
English
$
USD
Connect to your AI


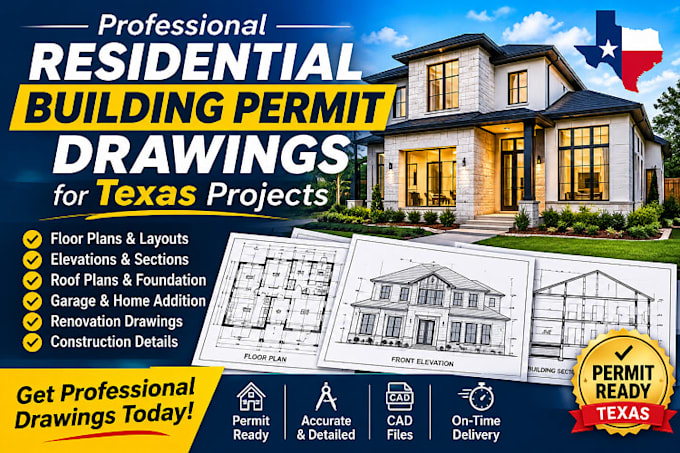
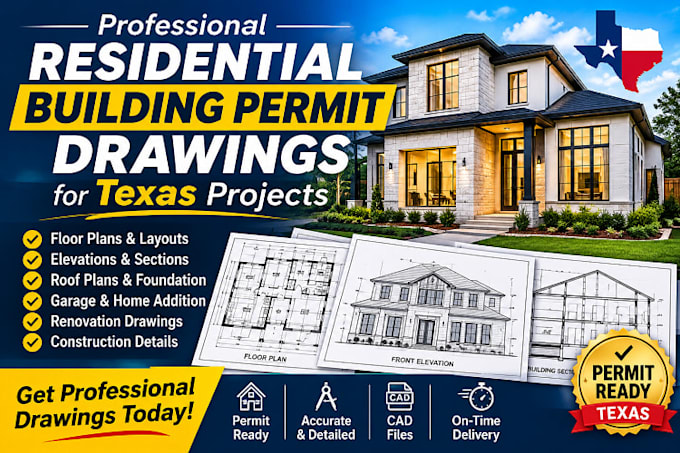
Need residential building permit drawings for your Texas project? I'm here to help!
I prepare architectural drawings and blueprints for homeowners, contractors, and builders planning construction or permit submissions.
MY SERVICES INCLUDE:
WHY WORK WITH ME?
I focus on accurate dimensions, clear presentation, and organized drawing sets. I consider project requirements and local standards when preparing documents for review.
Planning a new home, remodel, garage, or addition in Dallas, Houston, Austin, or San Antonio? I can turn your requirements into professional drawings.
Please message me before ordering with your project size, scope, location, and required deliverables. Let's get your project moving! Your files will follow the agreed scope, format, and project requirements.
Fiverr does not screen freelancers in this category. Please verify qualifications and discuss requirements with the freelancer before ordering, including any preferences regarding the use of AI tools.
Structural Drafting Specialist
Languages
Can you work with existing house plans or hand-drawn sketches?
Absolutely! I can use existing blueprints, PDF files, images, hand-drawn sketches, or preliminary designs as references to prepare professional architectural CAD drawings.
What drawings are included in your residential building permit package?
Depending on your selected package, deliverables may include floor plans, exterior elevations, roof plans, building sections, dimensions, construction details, and other agreed architectural drawings
Can you prepare residential building permit drawings for cities like Dallas, Houston, Austin, and San Antonio?
Yes. I can prepare residential architectural drawings based on your project scope and applicable local requirements. Please share your project location before ordering.
What information do you need to start my residential building permit drawings?
I will need your project location in Texas, property dimensions, existing sketches or floor plans, project requirements, and any available site information or building department guidelines.