Browse categories
Explore
Fiverr Pro
English
$
USD

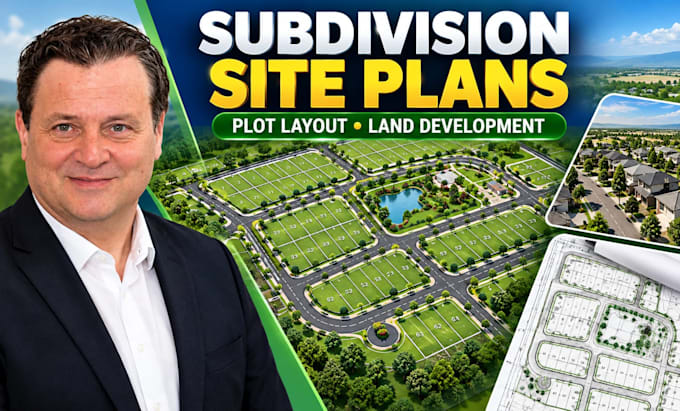

Need a professional subdivision plan, site plan, plot layout or housing development map?
I provide detailed and professionally organized subdivision plans, site plans, property maps, plot layouts and housing development layouts for residential and land development projects.
Whether you need to divide a parcel into multiple plots, visualize a residential development, prepare a site layout, or present a property development concept, I can create a clear and well-structured plan based on your survey, dimensions, sketch or project requirements.
My services include:
Please contact me before ordering with your project details, site information and requirements so I can confirm the scope and recommend the appropriate package.
Let's turn your land information into a clear, professional site or subdivision plan.
Please inform the freelancer of any preferences or concerns regarding the use of AI tools in the completion and/or delivery of your order.
Civil Site Design and Grading Plan Specialist
Languages
Can you create a subdivision plan from a survey?
Yes. You can provide your survey plan or existing site information, and I can use it as the basis for the subdivision layout.
Can you divide a property into multiple plots?
Yes. I can create a proposed plot arrangement based on the property dimensions, number of plots and requirements you provide.
Can you design residential housing layouts?
Yes. I can prepare residential housing development layouts showing plots, access roads and other relevant site elements based on the project scope.
Can you create a site plan from a sketch?
Yes. A hand-drawn sketch, dimensions or reference plan can be used as the starting information for the drawing.
Can you create a property or real estate map?
Yes. I can create property, parcel, site and development maps depending on the information and presentation required.
Can you work with an existing AutoCAD drawing?
Yes. You can provide an existing CAD file, survey or other relevant drawing for me to work from.
