Browse categories
Explore
Fiverr Pro
English
$
USD
Permit Ready Duplex Multi Family House Plans
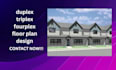
Are you looking for professional Duplex, Triplex or Fourplex floor plans for your residential project? I can help create clear, practical, and professionally drafted floor plans tailored to your project requirements.
I provide 2D floor plan and architectural drawing services for duplexes, triplexes, fourplexes, and other small multifamily properties. Drawings can be prepared for new construction, remodeling, additions, property development, and permit submission.
My services include:
I can work from sketches, PDFs, existing plans, measurements, property information, or reference images.
Each project is developed according to the information and requirements you provide, with attention to functionality, dimensions, presentation, and applicable project requirements.

Project scale:
Apartment
Building type:
Residential
•
Office & workspace
•
Hospitality
Material speciality:
Concrete
•
Steel
Please inform the freelancer of any preferences or concerns regarding the use of AI tools in the completion and/or delivery of your order.
Can you design duplex, triplex and fourplex floor plans?
Yes. I can create layouts for duplex, triplex, fourplex, and similar small multifamily residential projects.
Can you create plans for US permits?
Yes. I can prepare professionally drafted drawings intended to support permit submissions. Local requirements should be confirmed with the relevant authority.
Can you work from a hand sketch?
Yes. You can provide a hand sketch, PDF, existing floor plan, dimensions, or reference images.
Do you provide elevations and sections?
Yes. Elevations, sections, dimensions, and additional architectural sheets can be included depending on your selected package.
