Browse categories
English
$
USD
Connect to your AI
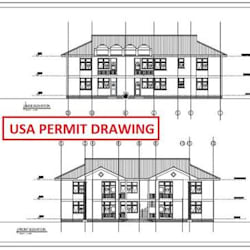


Looking to build a detached garage or an Accessory Dwelling Unit (ADU) on your property? I offer comprehensive architectural drafting services to help you secure city permit approvals smoothly across the United States.My drawings are drafted in strict accordance with the International Residential Code (IRC) and your local municipal zoning bylaws.What a Complete Premium Permit Set Includes:Sheet A-1 (Site Plan): Property lines, setbacks, and structure orientation.Sheet A-2 (Floor Plans): Fully dimensioned layouts with door/window schedules and safety configurations.Sheet A-3 (Elevations): 4-sided views detailing exterior heights and finishes.Sheet A-4 (Roof & Framing Plans): Roof pitches, rafter configurations, or truss layouts.Sheet A-5 (Sections & Details): Wall sections from concrete footings/slabs up to the ridge board.Why Choose This Gig?Quick turnaround times and clean, standardized layer management.Scaled layouts formatted perfectly to standard US paper sizes (24"x36" Arch D or 18"x24" Arch C).Prompt, clear communication.Disclaimer: This gig covers architectural and permit-ready layouts. It does not include professional engineering (PE) or structural architect stamps if requi
Fiverr does not screen freelancers in this category. Please verify qualifications and discuss requirements with the freelancer before ordering, including any preferences regarding the use of AI tools.
Architectural Designer US Permit Drawing Specialist
Languages
