Browse categories
Explore
Fiverr Pro
English
$
USD
SAP Calculation Building Energy Assessment Specialist
Need a clear, professional, and easy-to-understand plan for your building, property, office, commercial space, or project?
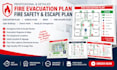
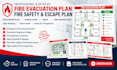
I will design a professional fire evacuation plan, fire safety plan, fire escape plan, egress plan, and evacuation maps based on your provided floor plan, site layout, or building information.
My service can include:
Whether you need an evacuation plan, fire escape plan, emergency exit plan, or egress plan, I will create a clean visual document tailored to your requirements.
Simply provide your existing floor plan, dimensions, building layout, or reference material, and I will transform it into a professional and understandable safety diagrams
Contact me before ordering if you have a specific building, format, or project requirement. Im ready to help you create a clear and professional evacuation plan.
Building type:
Commercial
•
Industrial
•
Hospitality
Software:
AutoCAD
Please inform the freelancer of any preferences or concerns regarding the use of AI tools in the completion and/or delivery of your order.


