Browse categories
Explore
Fiverr Pro
English
$
USD


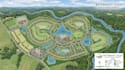
Need a professional real estate master plan, land development plan, or community layout for your project?
I will create a clean, detailed, and well-organized property layout designed around your project requirements. Whether you are planning a residential community, commercial development, subdivision, or large property, I can turn your ideas, survey, or reference into a professional presentation.
What I Offer
Why Choose Me?
Requirements: Send your survey, sketch, PDF, satellite image, dimensions, and project requirements to get started.
Message me today and lets turn your land into a clear and professional development plan.
Please inform the freelancer of any preferences or concerns regarding the use of AI tools in the completion and/or delivery of your order.
Site Plan and Subdivision Map Specialist
Languages
What do you need to start the project?
Please send your survey, sketch, PDF, satellite image, dimensions, and project requirements.
Can you design a complete community master plan?
Yes. I can create layouts with lots, roads, buildings, green spaces, parking, amenities, and other features.
Can you work from a simple sketch?
Yes. I can develop your sketch into a clean and professional property or development layout.
Do you create subdivision and land development plans?
Yes, including lot divisions, access roads, open spaces, parking, landscaping, and site features.
Can you create a 3D presentation?
Yes, 3D views or renderings can be added depending on your package and project requirements.
