Browse categories
Explore
Fiverr Pro
English
$
USD

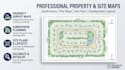
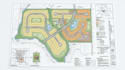
A well planned property starts with a map that makes every detail easy to understand.
I will draw and render professional real estate property maps, subdivision maps, plot maps, parcel maps, and site plans tailored to your project. Whether you have a survey, sketch, PDF, satellite image, or existing drawing, I can turn your information into a clean and detailed 2D plan.
Why Choose Me?
What I Offer
Have a project ready? Send your survey, sketch, reference, or requirements. Ill review the details and create a professional map that fits your needs.
Message me today and lets turn your property information into a map youll be proud to present.
Please inform the freelancer of any preferences or concerns regarding the use of AI tools in the completion and/or delivery of your order.
Site Plan and Subdivision Map Specialist
Languages


