Browse categories
Explore
Fiverr Pro
English
$
USD
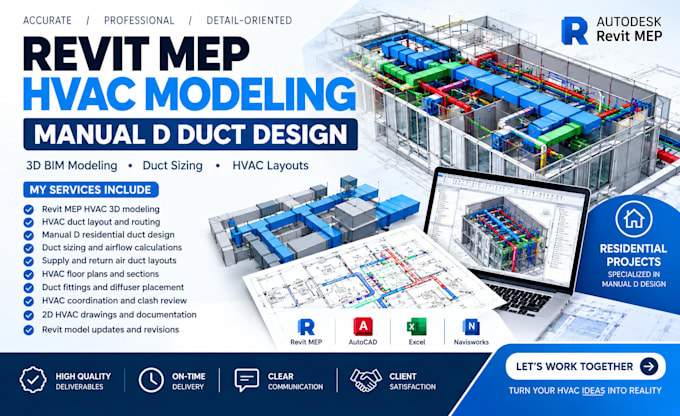
Looking for professional Revit MEP HVAC modeling or Manual D duct design for your residential project? I can help you create accurate, well-organized HVAC designs tailored to your project requirements.
MY SERVICES INCLUDE:
WHY CHOOSE ME?
I focus on accuracy, clear communication, organized deliverables, and attention to detail. My goal is to provide practical HVAC solutions that meet your project requirements.
Whether you are a homeowner, contractor, architect, or engineer, I am ready to assist with your HVAC design needs.
LET'S GET STARTED!
Please contact me before placing your order to discuss your project scope, drawings, and deliverables. Send me your plans, and let's work together to bring your HVAC project to life!
Project scale:
Building complex
Building type:
Residential
•
Commercial
•
Industrial
Please inform the freelancer of any preferences or concerns regarding the use of AI tools in the completion and/or delivery of your order.
