Browse categories
Explore
Fiverr Pro
English
$
USD


Clear and professional way to visualize your architectural property project.
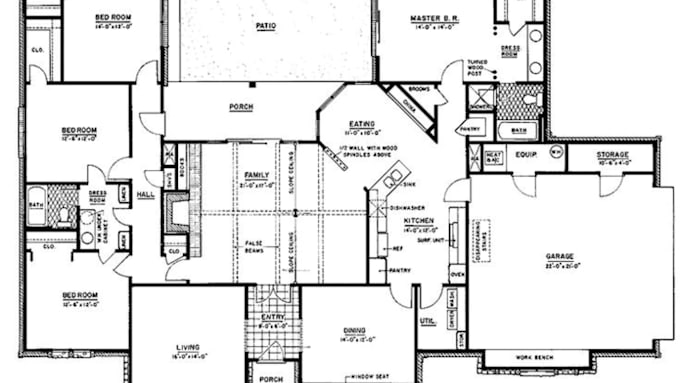
I create accurate 2D floor plans and realistic 3D floor plan renders that help homeowners, property professionals, architects and developers present their spaces with confidence.
Whether you have a hand sketch, old blueprint, PDF, image or existing plan, I can transform your ideas into clean, detailed and presentation ready drawings.
My floor plan services include:
You will receive professionally prepared files suitable for presentations, property listings, planning discussions and project visualization.
Why work with me?
Before ordering, do send your sketches, measurements, drawings or project details so I can understand your requirements and recommend the best solution.
Fiverr does not screen freelancers in this category. Please verify qualifications and discuss requirements with the freelancer before ordering, including any preferences regarding the use of AI tools.
Architectural Design Structural Engineering Building Regulations Expert
Languages
Can you redraw an old floor plan or sketch?
Yes. I can convert sketches, images, PDFs and old drawings into clean professional floor plans.
Can you work from measurements only?
Yes, as long as accurate measurements and project details are provided.
Do you provide 3D floor plans?
Yes. I create realistic 3D floor plan renders with furniture, materials, textures and lighting (premium package).
Can you create floor plans for real estate listings?
Yes. I create clear and attractive marketing floor plans suitable for property presentations.