Browse categories
English
$
USD
Connect to your AI
WELCOME!!!
Do you need a detailed 3D event map, venue layout, or stage plan for your upcoming event?
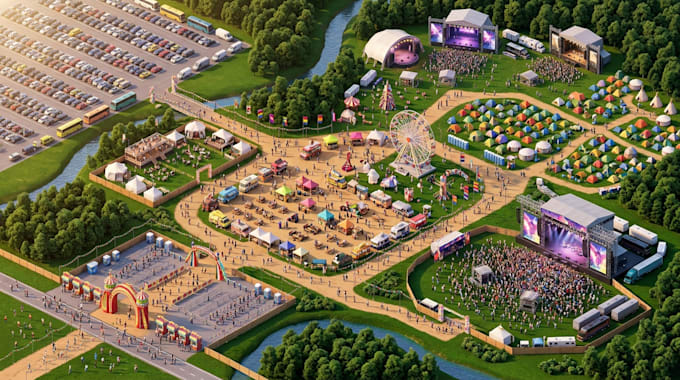
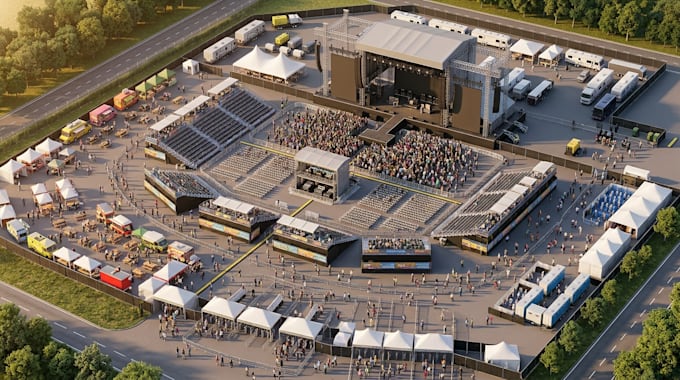
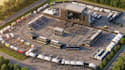
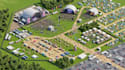
I create visually appealing 3D event maps, isometric venue layouts, stage plans, and custom vector maps that help event organizers visualize and present their spaces clearly.
From music festivals and concerts to exhibitions, trade shows, and outdoor events, I design organized layouts that showcase every important event area.
WHAT I OFFER:
WHAT YOU WILL RECEIVE:
I work from sketches, reference images, existing site plans, and project details.
Send me your project information and let's create an impressive event map!
Place your order today!
Please inform the freelancer of any preferences or concerns regarding the use of AI tools in the completion and/or delivery of your order.
Academic Site planner
Languages
What information do you need to start my event map?
I need your event location, site plan or sketch, reference images, venue dimensions, event details, and any specific layout requirements.
Can you create 3D isometric event maps?
Yes! I can create detailed 3D isometric event maps showing stages, tents, booths, buildings, walkways, seating areas, and other event facilities.
Can you design festival and concert venue layouts?
Yes. I can design layouts for music festivals, concerts, outdoor events, exhibitions, conferences, trade shows, and other event spaces.
Can you include custom stages, booths, tents, and event structures?
Yes. I can illustrate custom stages, exhibition booths, tents, food courts, VIP sections, restrooms, parking areas, entrances, and other requested structures.
Which file formats do you deliver?
I can provide PNG, JPG, PDF, SVG, AI, and EPS formats depending on your selected package and project requirements.