Browse categories
Explore
Fiverr Pro
English
$
USD


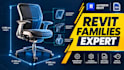
Need precise, fully functional custom Revit families for your BIM projects? Look no further!
I am an experienced BIM technician specializing in parametric Revit family creation (.rfa components). I build high-quality, intelligent digital assets tailored to standard architectural, structural, and MEP engineering requirements.
Whether you are a manufacturer looking to digitize your product catalog, or an architect needing complex dynamic objects with smart visibility parameters, I provide meticulously structured assets following strict industry templates.
What I Offer:
Parametric Revit Family creation (Doors, windows, lighting, furniture, etc.)
Complex MEP equipment and structural components
Custom visibility controls, material parameters, and dimensional constraints
Clean, unbloated file architecture for optimal model performance
Why Choose My Gig?
Precise Geometry: Accurate dimensions built strictly to your technical cut sheets.
Flexible Parameters: Fully dynamic scaling models that stretch flawlessly.
Smooth Communication: Prompt updates and professional file delivery.
Please contact me before ordering to discuss your technical specifications!
Fiverr does not screen freelancers in this category. Please verify qualifications and discuss requirements with the freelancer before ordering, including any preferences regarding the use of AI tools.
IM Specialist I Revit Family Creation and Technical Documentation
Languages
What do you need from me to create a custom Revit family?
Please provide a technical product cut sheet, a 2D drawing detailing dimensions, or sketches with clear measurements. Including reference photos or material specs helps ensure total accuracy.
What file formats will I receive upon project completion?
You will receive the native Autodesk Revit Family source file format (** .rfa ). If requested, I can also provide a standard test project file ( .rvt **) showing the family placed inside a sample layout.
Are your families parametric, and can they scale dynamically?
Yes! Unless you specifically ask for a static model, I build clean parametric constraints into the geometry. This allows you to easily adjust width, height, length, or materials from the type properties panel.
Can you create full multi-product manufacturer catalogs?
Absolutely. I can compile nested variants or structural size catalogs using type catalogs (.txt files). For large multi-product library requests, message me first so I can send a custom package quote.
