Browse categories
Explore
Fiverr Pro
English
$
USD

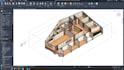
Welcome to my professional 3D BIM Modeling Service!
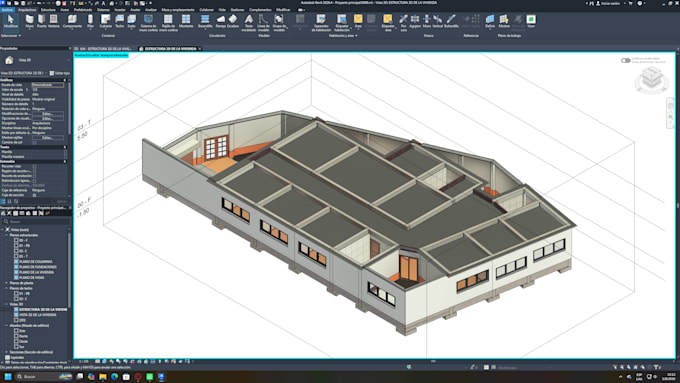
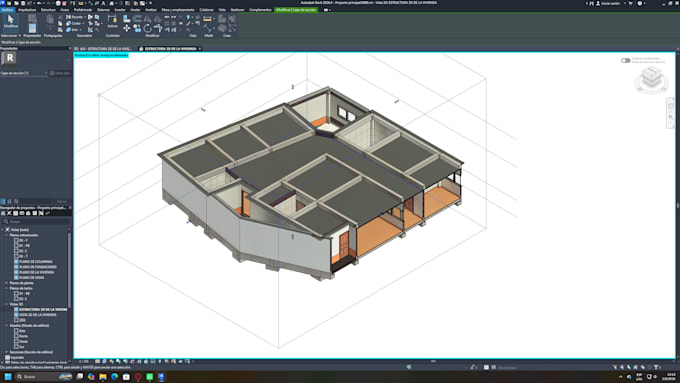
Are you looking to convert your 2D PDF plans, CAD drawings, or hand-drawn sketches into a clean and precise 3D Revit model? I am a Civil Engineering student specialized in CAD/BIM drafting, ready to help you bring your projects to life.
What I can do for you:
3D Architectural Modeling: Exterior and interior walls, doors, windows, floor slabs, and roofs.
3D Structural Layout: Foundations, concrete columns, beams, and structural elements.
Section Cutaway Views: 3D isometric section cuts to visualize spatial distribution.
2D Layout Exports: Floor plans and section cuts exported to PDF or DWG (Premium Package).
Why choose this Gig?
Engineering Background: Ensured structural logic and high geometric accuracy.
Organized Files: Clean family setup, proper levels, and organized parameters.
Clear Communication: Reliable, dedicated, and focused on meeting project deadlines.
Requirements to start:
Please provide your 2D sketches, architectural floor plans (PDF/DWG), or dimensions, along with any specific guidelines for your project.
Note: Please contact me before placing an order to discuss your project scope and details!
Fiverr does not screen freelancers in this category. Please verify qualifications and discuss requirements with the freelancer before ordering, including any preferences regarding the use of AI tools.
el mejor servicio a un precio justo
Languages