Browse categories
Explore
Fiverr Pro
English
$
USD



Are you looking for a professional urban planner to design your subdivision, master plan, or site plan?
Youre in the right place
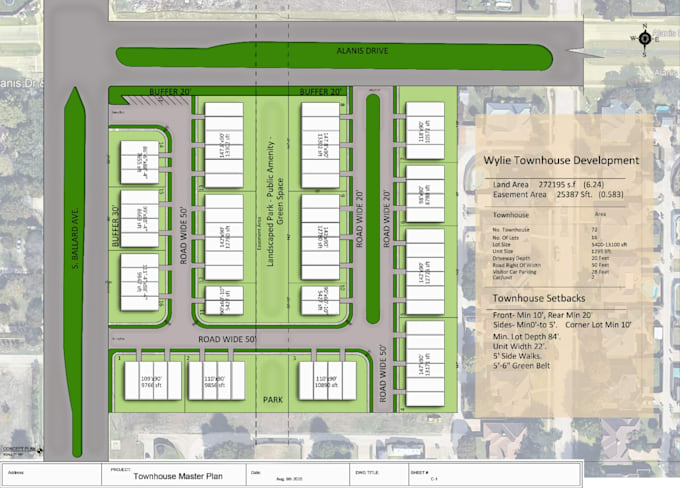
I provide professional urban planning and site development services tailored for real estate developers, architects, and investors. With expertise in subdivision design, land use planning, and master plan layouts, I will deliver creative and functional designs that maximize land potential and follow planning standards.
My Services Include:
Subdivision design & residential site plans
Land use planning & zoning layouts
Master planning & smart city concepts
Commercial, residential, and mixed-use site development
Lot sizing, road hierarchy, and green/open spaces
2D CAD drawings + Color-rendered presentations
Packages:
Basic: Concept site plan (small plot / initial layout)
Standard: Detailed subdivision/site plan with zoning and road network
Premium: Full master plan with professional rendering and multiple file formats
️ Why Choose Me?
Professional urban & regional planning background
AutoCAD, SketchUp, Lumion & Adobe expertise
High-quality, detailed, and functional layouts
100% client satisfaction & on-time delivery
Please inform the freelancer of any preferences or concerns regarding the use of AI tools in the completion and/or delivery of your order.
Languages
What information do you need to start?
I will need your plot/site dimensions, survey file (if available), zoning requirements, and preferred land use (residential, commercial, mixed-use, etc.). The more details you provide, the better I can design a functional urban plan.