Browse categories
English
$
USD
Connect to your AI

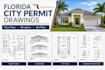
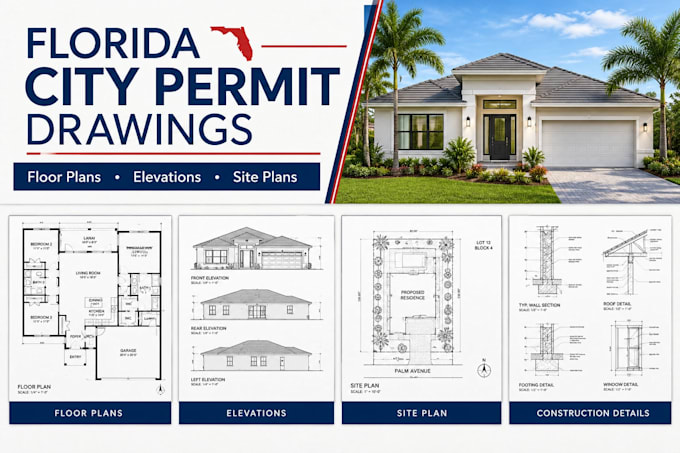
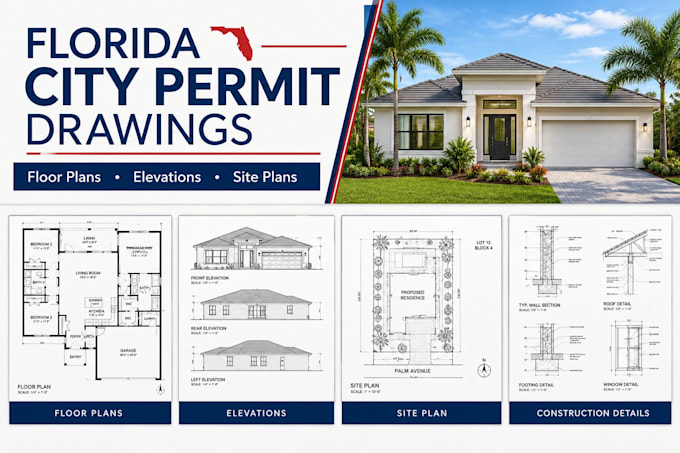
Need Florida city permit drawings that are clear, organized and ready to submit? I prepare professional residential permit plans from your sketches, photos, measurements or existing drawings, following your city or county submission checklist.
WHAT I DRAW
FLORIDA PROJECTS
I work from the checklist your building department provides, such as Miami-Dade, Broward, Orange, Hillsborough or Duval. I flag items that need a licensed professional, such as wind-load or structural design.
CITY REJECTED YOUR PLANS?
Send the plan review comments and your current drawings. I revise the plans to answer each comment and list what changed.
WHAT I NEED
PLEASE NOTE
I am a drafter, not an architect or engineer. I do not provide stamped or sealed drawings, and approval is not guaranteed. If your project needs a seal, tell me before o
Fiverr does not screen freelancers in this category. Please verify qualifications and discuss requirements with the freelancer before ordering, including any preferences regarding the use of AI tools.
Residential City Permit Drawings Specialist
Languages
Do you provide stamped or sealed drawings?
No. I prepare drawings only. If your Florida project needs a seal, a licensed professional must review and sign them.
Which Florida cities do you cover?
I work from the checklist of any Florida city or county you send me. Tell me your location and I will confirm before you order.
Can you fix drawings my city rejected?
Yes. Send the plan review comments and your current plans, and I will revise them to answer each comment.
What do you need to start?
Your address or city and county, a project description, and any sketches, photos, measurements or survey you have.
What file formats do I get?
PDF drawings, plus editable files in packages that list them.