Browse categories
Explore
Fiverr Pro
English
$
USD

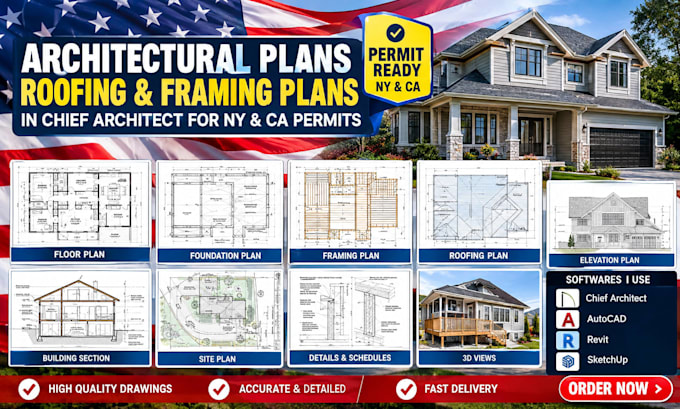
I'm here to help turn your ideas, sketches, and concepts into clear, detailed, and professionally drafted architectural drawings!
Using Chief Architect, I create accurate, well-organized residential building plans, roofing layouts, and framing drawings tailored to your project requirements.
SERVICES I OFFER
SOFTWARES I USE
Send me a message today with your sketches, dimensions, existing drawings, or project details. I'll review your requirements and recommend the right package for your needs.
CONTACT ME NOW, and let's turn your ideas into professional architectural drawings!
Fiverr does not screen freelancers in this category. Please verify qualifications and discuss requirements with the freelancer before ordering, including any preferences regarding the use of AI tools.
ARCHITECTURAL AND MEP ENGINEERING PERMIT DRAWINGS
Languages
