Browse categories
Explore
Fiverr Pro
English
$
USD
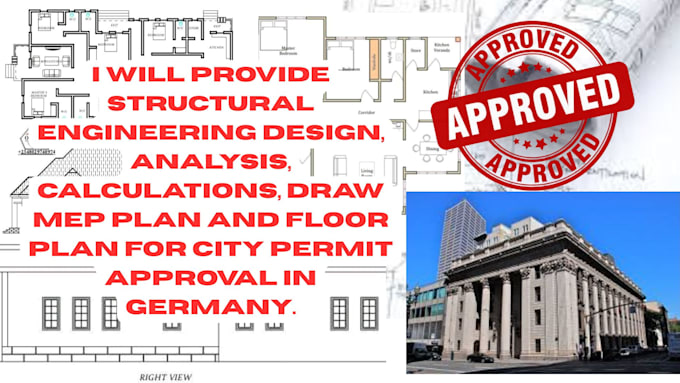
Civil and Structural Engineering Design Analysis Calculations
I will create clear, accurate, and professionally organized technical drawings for residential, commercial, renovation, extension, and other building projects.
My services can include:
I can work from sketches, PDFs, existing CAD files, measurements, survey information, reference drawings, or other project documentation.
What you receive
Please contact me before placing an order


Project scale:
Building
Building type:
Residential
•
Commercial
•
Office & workspace
Material speciality:
Concrete
•
Steel
Please inform the freelancer of any preferences or concerns regarding the use of AI tools in the completion and/or delivery of your order.
Can you create architectural drawings for projects in Germany?
Yes. I can prepare architectural drawings such as floor plans, elevations, sections, roof plans, site plans, and related technical documentation based on your project information.
Can you prepare Bauantrag drawings?
Yes, I can provide drawing and documentation support for Bauantrag-related projects. Requirements can vary by Bundesland and municipality, so please send the project location and required documents before ordering.
Do you provide structural drawings?
Yes. Depending on the project scope, structural documentation can include foundation plans, framing layouts, beam and column details, and other structural drawing requirements.
Can you create MEP and HVAC drawings?
Can you create MEP and HVAC drawings?** Yes. I can prepare or coordinate MEP-related drawings, including HVAC, electrical, plumbing, and building-services layouts, depending on the project's requirements.
Can you work from a hand sketch or PDF?
Yes. You can provide sketches, PDFs, images, existing CAD drawings, measurements, or other reference material. I can use the available information as the basis for the drawing work.
Will I receive the DWG source file?
DWG can be included depending on the selected package and agreed scope. PDF deliverables can also be provided.
Do you work with AutoCAD or Revit?
Yes. The appropriate software and workflow will depend on the project requirements and requested deliverables.
Can you guarantee approval from the German building authority?
No. Approval depends on the project, municipality, applicable regulations, and the responsible authorities. I can prepare drawings according to the agreed requirements, but approval cannot be guaranteed.
Do you provide an official German architect or engineer stamp?
Only where such a service is legally available and specifically arranged with an appropriately qualified professional. Please contact me before ordering if your project requires formal certification or submission.
Can you handle revisions?
Yes. Revisions can be included according to the package and agreed project scope. Please provide all available requirements before work begins.