Browse categories
English
$
USD
Connect to your AI
Architect, Floor Plans, 3D Renders and CAD Drawings
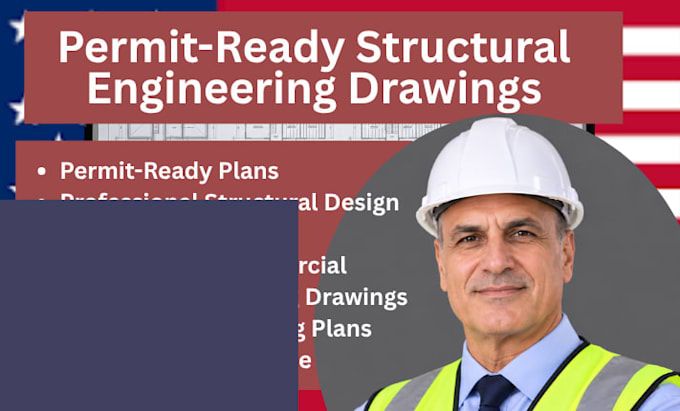
Need civil engineering drawings or building permit plans for your project in Arizona, Texas, or North Carolina?
I will prepare detailed civil engineering and permit drawings tailored to your project requirements and applicable local regulations.
My Services Include:
Why Choose My Services?
Service Locations:
Whether you need a residential site plan, commercial site development plan or civil engineering drawings for a building permit, I am ready to help with your project.
Please contact me before ordering to discuss your project requirements and confirm the scope of work.
Let's get your civil engineering and permit drawings prepared for your project.



Project scale:
Building
Building type:
Residential
•
Commercial
•
Office & workspace
Material speciality:
Concrete
•
Wood
Please inform the freelancer of any preferences or concerns regarding the use of AI tools in the completion and/or delivery of your order.
What information do you need to start my project?
Please provide your property address, existing site or architectural plans, project dimensions and a description of the work required.
Which states do you provide civil engineering and permit drawings for?
I provide civil engineering and building permit drawing services for projects in Arizona, Texas and North Carolina.
Can you prepare drawings for residential and commercial projects?
Yes, I can prepare civil site plans and permit drawings for residential and commercial projects, depending on the project scope and requirements.