Browse categories
Explore
Fiverr Pro
English
$
USD


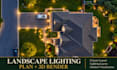
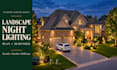



Planning lighting for your garden, patio or home exterior? I help homeowners and landscape contractors compare ideas through fixture layouts and realistic night views. Larger and commercial projects are welcome after a scope review.
Basic: 2 night renders from your existing 3D model.
Standard: 3 night renders and 1 conceptual 2D lighting plan from your model and measured plan.
Premium: modeling from measured plans, 4 night renders, 1 lighting plan and 1 panoramic view.
The lighting plan shows fixture positions, light types and beam directions. Wiring diagrams, electrical loads and verified lux calculations are excluded.
Send your model or measured CAD/PDF plan, photos, required views, lighting references and deadline. Photos alone are insufficient for accurate modeling. Area and complexity must be agreed before ordering.
I send a draft for feedback. Revisions cover the agreed design, materials and lighting; new designs or extra views require a quote.
Message me with your files to confirm the right package.
Fiverr does not screen freelancers in this category. Please verify qualifications and discuss requirements with the freelancer before ordering, including any preferences regarding the use of AI tools.
Architectural Drawings and 3D Site Visualization
Languages
What files do you need from me to start the night lighting render?
Basic and Standard require your existing 3D model. Send the measured site plan, photos, required views and lighting references too. Premium includes modeling from measured CAD/PDF plans. Send files before ordering so I can confirm compatibility and scope.
I only have 2D drawings. Can you build the 3D model for me?
Yes. Premium includes 3D modeling from measured CAD/PDF plans. Basic and Standard use your existing model. Photos help with finishes but do not replace dimensions. Send your files first so I can confirm the area, detail level and modeling scope.
I only have 2D drawings. Can you build the 3D model for me?
The plan in Standard and Premium is a conceptual layout showing fixture locations, light types and beam directions. It excludes wiring diagrams, electrical loads, circuit design and verified lux calculations. Confirm installation details with your local electrician.
I only have 2D drawings. Can you build the 3D model for me?
Yes. I send draft views for feedback before final delivery. Included revisions cover the agreed design, lighting and materials. New layouts, expanded areas, major geometry changes or extra views require a separate quote.


