Browse categories
Explore
Fiverr Pro
English
$
USD

_scykcb.jpg)
Dear Sir,
I would be happy to chat before ordering to adjust the project scope, cost, and timeframe. Thanks.
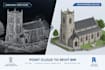
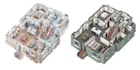
Need an accurate Revit BIM model from point clouds or laser scans? I convert scan data into organized as-built models at LOD 300, providing reliable geometry for design, coordination, and construction for your building or facility.
I will provide:
Why work with me:
Please share your point cloud files, project requirements, reference drawings, and desired deliverables. Message me to discuss the project and receive a custom quote.
Fiverr does not screen freelancers in this category. Please verify qualifications and discuss requirements with the freelancer before ordering, including any preferences regarding the use of AI tools.
Your trusted BIM partner
Languages
1. What information do you need before starting my project?
Please provide your point cloud files, available floor plans or reference drawings, the required modelling scope, and any specific BIM standards or project requirements.
2. Can you work with noisy, incomplete, or partially scanned point clouds?
I can review the scan quality before starting. If important areas are missing or unclear, I may request additional scans, photographs, or drawings to improve modelling accuracy.
3. Can you model areas that are hidden or not visible in the point cloud?
Elements that cannot be verified from the scan require supporting drawings, photographs, or your guidance. I will clarify any assumptions with you before modelling those areas.
4. Will the final Revit model match the existing building conditions?
The model will be developed using the supplied scan data and agreed scope. Accuracy depends on scan registration, resolution, coverage, and data quality. Please share your required tolerances before ordering.
5. Can you handle large buildings or projects with special BIM requirements?
Yes, subject to project complexity and available data. Please contact me with the project size, sample scan files, required deliverables, and BIM requirements so I can assess the work and provide a suitable custom offer.


