Browse categories
Explore
Fiverr Pro
English
$
USD


Are you struggling to impress clients with your project presentation?
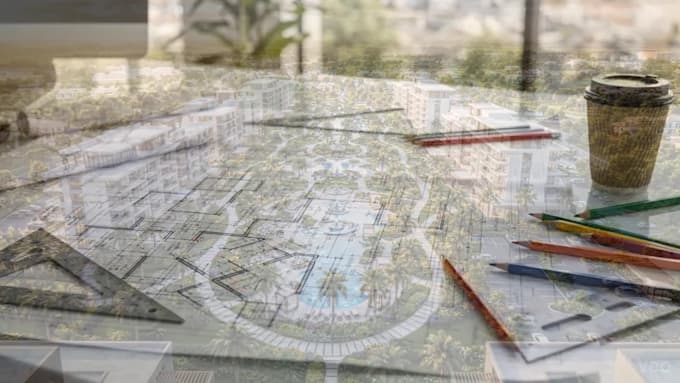
I'll transform your raw drawings into stunning, photorealistic site plans that win approvals and close deals.
What I Can Create For You:
Details I Add to Make Your Plan Stand Out:
Why Clients Choose Me Over Others:
️
Every project is unique. Contact me before ordering so I can review your files, understand your needs, and send you a custom offer perfectly tailored to your project at the best possible price.
Please inform the freelancer of any preferences or concerns regarding the use of AI tools in the completion and/or delivery of your order.
3D Landscape Designer Rendering Specialist
Languages
What file formats do I need to provide for my site plan rendering project?
You can send me your files in any format AutoCAD (DWG/DXF), PDF, hand-drawn sketches, or even a rough image. I work with architects, real estate developers, land surveyors, and property owners to create professional rendered master site plans, landscape design layouts, and architectural site pl
Can you create a rendered site plan for my residential or commercial property?
Yes! I design rendered site plans for all property types residential homes, backyard and front yard layouts, commercial complexes, real estate marketing maps, community master plans, subdivision plans, and urban landscape designs.
How fast can you deliver my master site plan or landscape design?
Standard delivery is 7 days, with a fast delivery option available in just 5 days. I also offer custom offers for urgent projects. Most clients receive their rendered architectural site plan, 3D site model, or illustrated layout plan well within their deadline.
What is included in your site plan rendering service?
Depending on your package, your rendered site plan will include vegetation and greenery, shadow details, water bodies, street names, map legend, land use zones, neighborhood context, sun path analysis, and climate indicators everything needed for a stunning real estate presentation or architect
Do you offer revisions if I need changes to my rendered layout or landscape plan?
Absolutely. Every package includes revisions to ensure your master site plan, landscape layout, or architectural rendering meets your exact requirements. I work with you until you are 100% satisfied your approval is my priority.