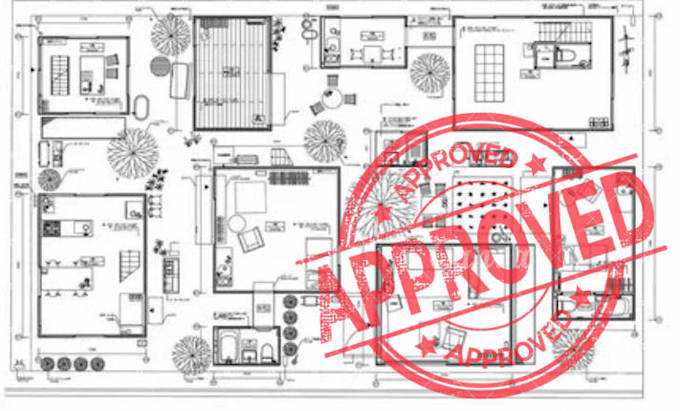
I will do architectural, structural and mep city permit drawings

W
williams_liam98
W
williams_liam98
Williams Liam

About this gig

Need professional AutoCAD permit drawings, architecture plans, floor plans, and city permit documents for your project?


Get accurate 2D floor plans, house plans, blueprints, architectural plans, and construction drafting tailored to your project requirements. Services are suitable for new construction, renovations, additions, ADUs, garages, basements, and other residential or commercial projects.


Services include:

  • AutoCAD 2D Floor Plan & House Plan
  • Architectural Plan, Elevations & Sections
  • Site, Roof & Blueprint Drawings
  • Structural Plans & Details
  • Electrical, Plumbing & HVAC MEP Plans
  • City Permit & Permit Drawing Sets
  • Permit Revisions & Drawing Updates
  • AutoCAD Drafting & 3D Rendering


Whether you have a sketch, PDF, blueprint, existing floor plan, or simply an idea, the drawings can be developed into clear, organized architectural plans and permit drawings.


Send your project details, dimensions, sketches, or existing drawings before ordering so the required scope can be confirmed.

Service verification and delivery style preference

Fiverr does not screen freelancers in this category. Please verify qualifications and discuss requirements with the freelancer before ordering, including any preferences regarding the use of AI tools.

Get to know Williams Liam

Williams Liam

Architectural Designer

  • FromUnited Kingdom
  • Member sinceJul 2026
  • Avg. response time2 hours
  • Languages

    English, Spanish, French, German
I provide professional architectural drafting and planning services for residential and commercial projects. I specialize in AutoCAD, 2D floor plans, house plans, blueprints, architectural plans, and city permit drawings. Whether you need a new house plan, construction drawing, or permit-ready documentation, I deliver accurate, clear, and professionally formatted drawings tailored to your project requirements.