Browse categories
Explore
Fiverr Pro
English
$
USD
Architectural Designer and UK building Specialist
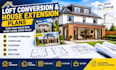
Planning a loft conversion or house extension and need professional drawings?
I prepare clear residential drawing sets for property improvement projects, including single-storey and double-storey additions, rear extensions, side extensions, dormer projects, attic conversions and garage-to-living-space conversions.
Depending on your project, the package can include:
I can develop your project from measurements, sketches, photographs or existing plans and produce an organized drawing set for your chosen scope.
The service is suitable for homeowners, builders, property developers and contractors who need professional documentation for a UK residential project.
Send your existing information and proposed requirements before ordering so I can review the project and confirm exactly what is needed.

Project scale:
House
Building type:
Residential
•
Commercial
•
Office & workspace
Material speciality:
Concrete
•
Steel
Please inform the freelancer of any preferences or concerns regarding the use of AI tools in the completion and/or delivery of your order.
Do you handle loft and extension projects?
Yes, these are among the main residential project types covered by this gig.
Can you draw an existing property from measurements?
Yes.
Can you combine a loft conversion with an extension?
Yes, provided the complete scope and required drawings are supplied
