Browse categories
Explore
Fiverr Pro
English
$
USD

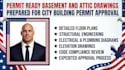
Planning to transform your basement or attic into a functional living space? You need accurate, permit-ready construction drawings that comply with local building requirements and help streamline your approval process.
I provide professionally prepared basement finishing and attic conversion permit drawings for residential projects throughout the United States.
Every drawing package is carefully developed to meet common municipal permit standards while presenting clear, organized documentation for contractors, homeowners, and local building departments.
My Services Include
Basement finishing permit drawings
Attic conversion permit drawings
Existing and proposed floor plans
Door and window schedules
Ceiling height verification
Interior elevations
Stair layout and detai
Why Choose My Service?
I focus on producing clean, professional, and organized construction documents that simplify the permit application process. Every project is prepared with attention to detail, ensuring drawings are easy to understand for contractors, inspectors, and permitting authorities.
Space planning and room layouts
Egress window locations
Please inform the freelancer of any preferences or concerns regarding the use of AI tools in the completion and/or delivery of your order.
Architectural Designer
Languages