Browse categories
Explore
Fiverr Pro
English
$
USD
logo design
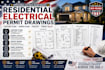
Need professional residential electrical drawings for a permit or construction project?
I prepare organized electrical drawing packages based on the project information you provide for new homes, additions, remodels, garages, and residential renovations.
This service may include:
Lighting Plans
Power Outlet Layouts
Switch Layouts
Circuit Identification
Panel Schedule
Electrical Symbols & Notes
Permit Documentation Support
Load Calculations (where included)
These drawings are suitable for homeowners, contractors, builders, and designers preparing residential electrical documentation.
Every project is prepared with clear communication and organized deliverables to support your construction and permit process.
Please contact me before placing an order so we can review your project requirements and recommend the best package.

Project scale:
Building
Building type:
Residential
•
Commercial
Please inform the freelancer of any preferences or concerns regarding the use of AI tools in the completion and/or delivery of your order.
What projects do you support?
Residential homes, additions, remodels, garages, basements, and similar projects.
What files should I provide?
Floor plans, sketches, dimensions, appliance list, and any existing electrical drawings.
Can you revise existing electrical drawings?
Yes, if you provide the existing files and sufficient project information.
Are editable files included?
Yes, Standard and Premium packages include source files.
Should I contact you before ordering?
Yes. A quick discussion helps define the scope and ensures you select the correct package.
