Browse categories
Explore
Fiverr Pro
English
$
USD
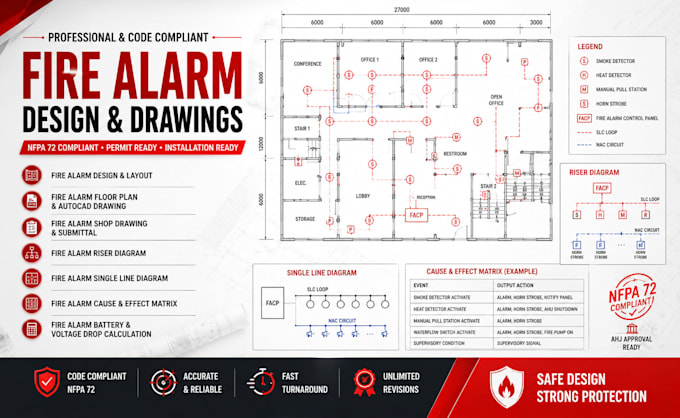
Need a professional, code compliant fire alarm design or drawing package for your project? I create clear, accurate fire alarm layouts and drawings that pass plan review the first time and are ready for permit or installation.
I offer:
Every drawing is built to NFPA 72 and local code requirements, with correct device placement, spacing, and coverage, so your submittal moves through AHJ review without rejections.
Why work with me?
Message me before ordering with your building type, floor plan, and jurisdiction so I can confirm scope and timeline.
Let's get your fire alarm system designed and approved. send a quick message to get started!
Building type:
Residential
•
Commercial
•
Industrial
Software:
AutoCAD
•
Revit MEP
•
SprinkCAD
•
HydraCAD
•
AlarmCAD
Please inform the freelancer of any preferences or concerns regarding the use of AI tools in the completion and/or delivery of your order.
