Browse categories
Explore
Fiverr Pro
English
$
USD
Solar PV, Storage CAD Design Engineer
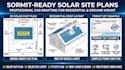
Are you looking for professional, high-precision CAD site plans for your solar permits or client presentations? You are in the right place!
I specialize in technical solar plot plan and comprehensive solar site plan drafts that meet city permitting standards and HOA requirements. From residential rooftops to large-scale ground mounts, I convert site measurements into accurate, engineering-grade CAD drawings.
What I Offer:
Deliver clean, permit-ready CAD drawings that pass local authorities and speed up approval times.
Ready to get your permit-ready site plans drafted fast? Message me now to get started today!

Project type:
Residential
•
Commercial
•
Office & workspace
Solar system type:
Grid-connected
•
Off-grid
Software:
PVsyst
•
Aurora Solar
•
AutoCAD
Please inform the freelancer of any preferences or concerns regarding the use of AI tools in the completion and/or delivery of your order.
