Browse categories
Explore
Fiverr Pro
English
$
USD

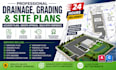
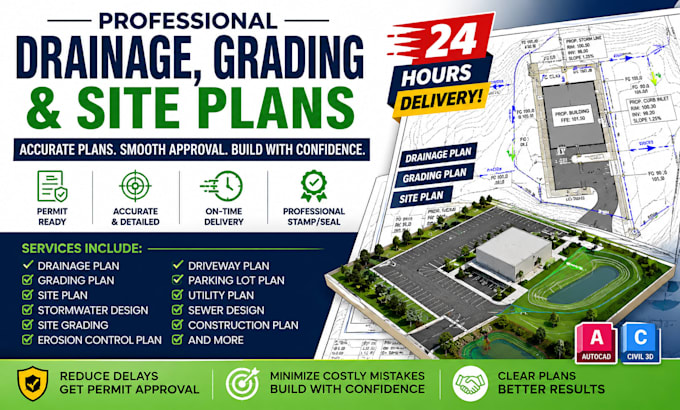
Is your project stuck because you need clear, accurate plans for drainage, grading, site development, or permits?
Avoid costly revisions, permit delays, drainage issues, and construction confusion with a professionally prepared drainage plan, grading plan, site plan, driveway plan, plot plan, or parking lot plan tailored to your project.
Whether it is a residential property, commercial development, driveway, parking area, or land development project, the right drawings can make your next step much easier.
Services include:
Why Choose This Service?
Get clear elevations, slopes, drainage layouts, stormwater flow, site development details, and coordinated drawings designed to help reduce avoidable problems before submission or construction.
Ready to move your project forward? Place your order now.
Please inform the freelancer of any preferences or concerns regarding the use of AI tools in the completion and/or delivery of your order.
Land Surveying Specialist Boundary, Topographic And Site Surveys With Stamp
Languages
Can you create both drainage and grading plans?
Yes. Drainage and grading can be coordinated to address elevations, slopes, runoff, drainage flow, and proposed site conditions.
Can you design a driveway and parking lot plan?
Yes. Driveway layouts, parking lot plans, parking layouts, access areas, and related site-plan elements can be included based on your project scope.
Can you prepare plans for city permits?
Yes. Permit drawings and construction plans can be prepared based on the information provided and applicable project requirements.
Do you provide a professional stamp/seal?
Yes, professional stamping/sealing is available where legally applicable and authorized for the specific project and jurisdiction.
Can you work with AutoCAD or Civil 3D files?
Yes. Existing CAD files, survey data, topographic information, PDFs, and other relevant project files can be used when available.
Can you handle residential and commercial projects?
Yes. The service can accommodate residential properties, commercial developments, parking areas, driveways, and land development projects.
What if I don't know which plan I need?
Send the available project information and requirements. The appropriate plan scope can be determined based on what the project requires.