Browse categories
Explore
Fiverr Pro
English
$
USD
Building and Structural Engineering CAD Design
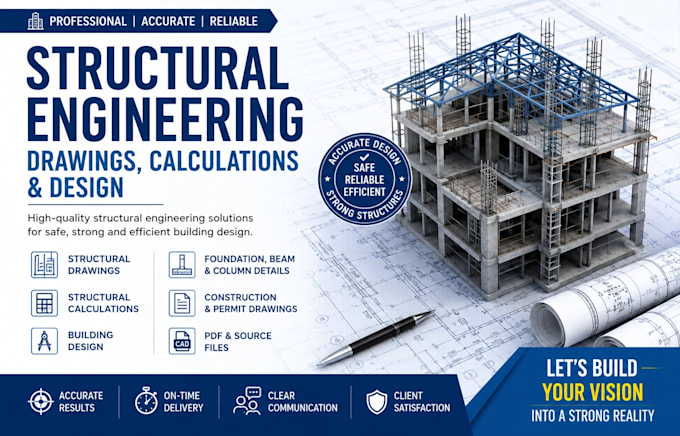
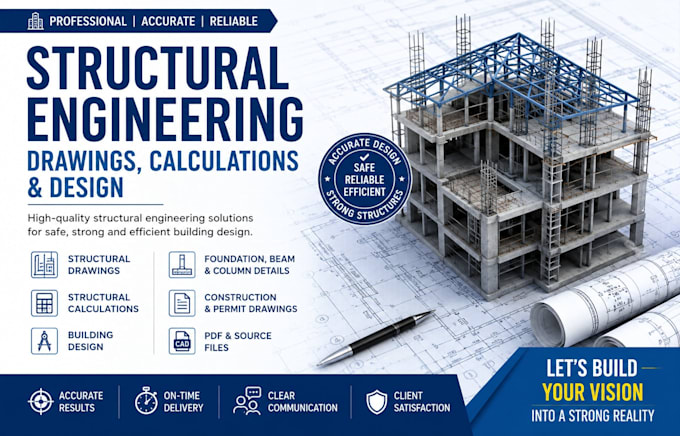
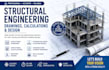
Need professional building or structural engineering drawings for your project?
I'm William Tyler, providing building and structural engineering support for residential and commercial projects.
My services include:
Why Choose Me?
Please contact me before ordering so we can discuss your project requirements and choose the right package.
Project scale:
Building complex
Building type:
Residential
•
Commercial
•
Industrial
Material speciality:
Concrete
•
Steel
Please inform the freelancer of any preferences or concerns regarding the use of AI tools in the completion and/or delivery of your order.
What do you need to start my project?
Please provide your drawings, dimensions, sketches, project requirements, and any relevant specifications.
Can you work from a hand-drawn sketch?
Yes, I can work from clear sketches, images, PDFs, or existing CAD drawings.
Will I receive the source/CAD files?
Yes, source files can be included depending on the package selected.