Browse categories
Explore
Fiverr Pro
English
$
USD


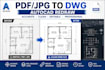
Need your sketches converted into professional CAD drawings?
Working with unclear PDFs, images, or hand-drawn plans can create delays, errors, and unnecessary redesign costs.
I redraw and convert sketches, PDF files, and JPG images into accurate AutoCAD DWG drawings. From detailed floor plans to elevations and sections, I create clean CAD files with organized layers, proper dimensions, and professional drafting standards.
What you get by working with me:
Other platform i work with:
AutoCAD, Revit, SketchUp, ArchiCAD, DraftSight, BricsCAD, Vectorworks, SolidWorks, Fusion 360, Rhino, Blender, Chief Architect, LibreCAD, MicroStation, Canva.
Without proper CAD conversion, your designs may remain difficult to edit, share, or develop.
Order now and get your drawings professionally drafted.
Fiverr does not screen freelancers in this category. Please verify qualifications and discuss requirements with the freelancer before ordering, including any preferences regarding the use of AI tools.
Architectural CAD Drafting Floor Plans DWG and 3D Design
Languages
Can you convert my PDF or image into DWG?
Yes, I redraw sketches into accurate AutoCAD DWG files.
Do you work with hand-drawn sketches?
Yes, I convert hand sketches into professional CAD drawings.
Will the DWG file be editable?
Yes, all delivered DWG files are fully editable.
Can you create elevations and sections?
Yes, I provide architectural elevations and section drawings.
Do you follow specific CAD standards?
Yes, I use organized layers and professional drafting methods.
Can you redraw old or low-quality drawings?
Yes, I can recreate unclear drawings with proper details.
Which AutoCAD versions do you support?
I provide DWG files compatible with common AutoCAD versions.
Can you handle architectural and engineering drawings?
Yes, I work with various technical drawing requirements.
How accurate will the redraw be?
I focus on maintaining dimensions and original design intent.
Are my files kept confidential?
Yes, all project files are handled securely and privately.


