Browse categories
Explore
Fiverr Pro
English
$
USD


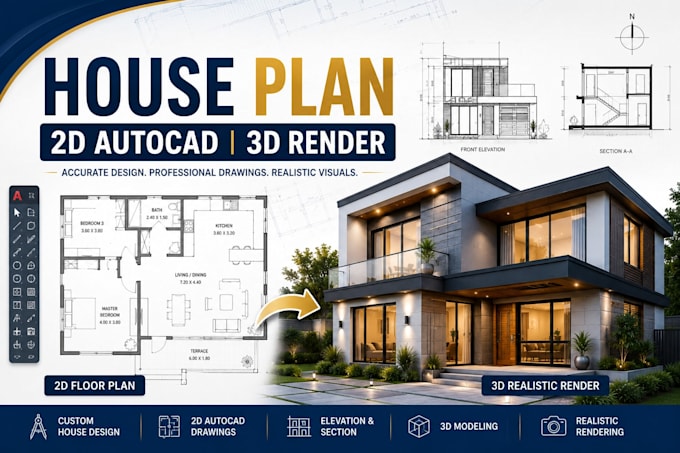
Need a professional house plan that turns ideas into reality?
Poor layouts, unclear drawings, and incomplete plans can delay construction, confuse contractors, and increase project costs.
I create accurate 2D AutoCAD floor plans, detailed elevations, architectural sections, and realistic 3D renders that help homeowners, architects, builders, and developers visualize every space before construction begins.
What you get by working with me:
Other platforms I work with:
AutoCAD SketchUp Revit Lumion V-Ray Enscape Blender Rhino ArchiCAD Twinmotion 3ds Max Chief Architect Canva Photoshop D5 Render.
Without accurate architectural drawings, mistakes become expensive and project approvals become slower.
Order today and let's design your dream home professionally.
Fiverr does not screen freelancers in this category. Please verify qualifications and discuss requirements with the freelancer before ordering, including any preferences regarding the use of AI tools.
Transforming Ideas Into Accurate CAD Drawings and Realistic 3D Visuals
Languages
Can you design a house from my ideas or sketch?
Yes. I can create professional plans from sketches, images, or concepts.
Do you provide editable AutoCAD files?
Yes. Editable DWG files are included where applicable.
Can you create realistic 3D renders?
Yes. I deliver high-quality interior and exterior visualizations.
Are the drawings suitable for construction?
I prepare professional drafting. Local engineer approval may still be required.
Can you modify an existing house plan?
Yes. I can redesign or update existing plans.
Which file formats will I receive?
DWG, PDF, JPG, PNG, and other requested formats.
Can you design modern homes?
Yes. I specialize in modern residential home designs.
Do you work with metric and imperial units?
Yes. I support both measurement systems.
Can you include furniture layouts?
Yes. Furniture layouts are available depending on the package.
Will my project remain confidential?
Absolutely. Every project is kept private.