Browse categories
Explore
Fiverr Pro
English
$
USD

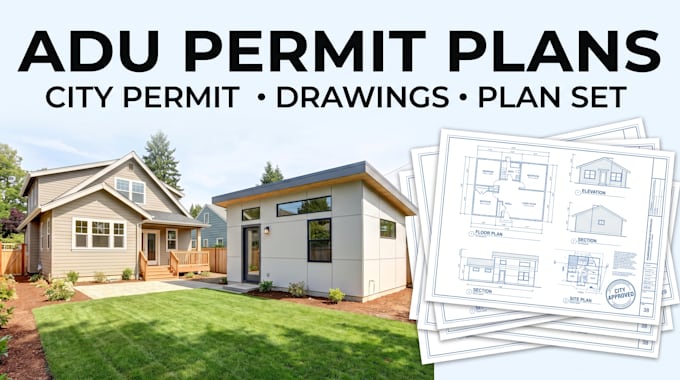
Need professional ADU permit plans and drawings for your city or building department?
I create clear, organized ADU permit drawings for homeowners, property owners, builders, and contractors preparing an accessory dwelling unit project.
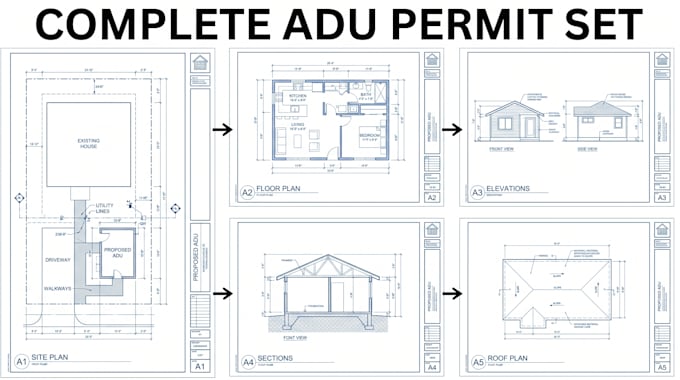
Your permit drawing package can include:
I can work from your existing ADU plans, sketches, measurements, survey, site information, aerial images, or previous drawings.
Whether you're planning a detached backyard ADU, attached ADU, garage conversion, rental unit, granny flat, or secondary dwelling, I can help organize the project into a professional permit-oriented drawing package.
Please send your property location and available documents before ordering so I can confirm the required scope.
Structural engineering, MEP, energy-code documentation, civil/grading work, professional stamping, and jurisdiction-specific services will require additional scope or a custom offer.
Fiverr does not screen freelancers in this category. Please verify qualifications and discuss requirements with the freelancer before ordering, including any preferences regarding the use of AI tools.
Structural Engineering Professional
Languages