Browse categories
Explore
Fiverr Pro
English
$
USD
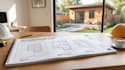
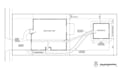
Do you need detailed ADU construction plans, framing plans, foundation plans, or a professional site plan?
I create technical ADU drawings for homeowners, builders, contractors, and project teams who need to move from an approved or developed ADU concept toward construction.
Depending on your project, the drawing package can include:
I can work from architectural plans, existing drawings, surveys, measurements, sketches, or other project information.
This service is suitable for detached ADUs, attached ADUs, backyard units, garage conversions, rental units, guest houses, and other accessory dwelling projects.
Please send your existing plans and project location before ordering so I can review the scope and confirm which drawings are required.
Structural calculations, MEP plans, civil/grading/drainage design, energy-code documentation, and professional stamping requirements will require additional scope.
Project scale:
Building
Building type:
Residential
•
Commercial
•
Hospitality
Material speciality:
Concrete
•
Wood
Please inform the freelancer of any preferences or concerns regarding the use of AI tools in the completion and/or delivery of your order.


