Browse categories
Explore
Fiverr Pro
English
$
USD
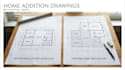
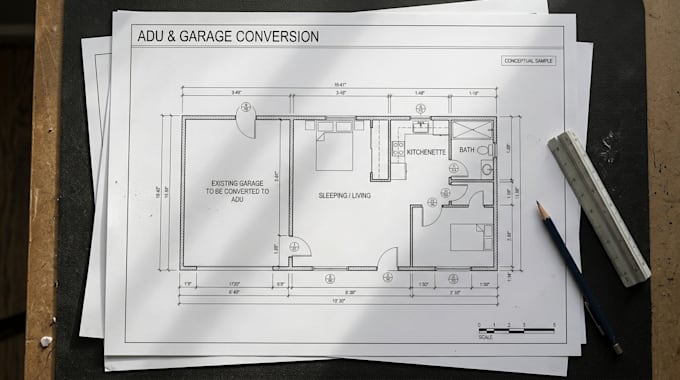
Planning a home addition, ADU, or garage conversion? I can help turn your sketches, measurements, and ideas into clear, professionally drafted 2D residential drawings.
Depending on your project and selected package, deliverables may include floor plans, elevations, and site plans, prepared from the information you provide.
Whether you are updating your home or preparing drawings for a proposed project, the goal is to give you organised drawings that are easier to review, share, and develop further.
Please message me before ordering if you have specific city or county permit requirements. Every project is different, and approval requirements vary by location.
Please provide your sketches or existing plans, accurate measurements, property details, and any available review comments. Structural engineering, surveys, permit fees, and professional seals or stamps are not included unless explicitly agreed.
Fiverr does not screen freelancers in this category. Please verify qualifications and discuss requirements with the freelancer before ordering, including any preferences regarding the use of AI tools.
Arizona And Nevada CAD Draftsman Permit And Design Review Specialist
Languages